
1600 Sand Hill Rd, Romney, WV 26757
Local realty services provided by:Pagoda Realty ERA Powered
1600 Sand Hill Rd,Romney, WV 26757
$375,900
- 3 Beds
- 3 Baths
- 1,704 sq. ft.
- Single family
- Active
Listed by: richard mathew miller
Office: coldwell banker premier
MLS#:WVHS2008420
Source:BRIGHTMLS
Price summary
- Price:$375,900
- Price per sq. ft.:$220.6
About this home
Enjoy the beauty of West Virginia country living! Situated on nearly 5 acres just outside Romney, this brick ranch offers beautiful mountain views, expansive open space, mature trees, and a large detached outbuilding with plenty of possibilities.
Inside, you'll find 3 bedrooms, 3 full bathrooms, LVP flooring throughout the main living areas, and a comfortable great room. The kitchen features plenty of cabinet space and a breakfast nook. A former garage conversion provides an additional recreation room, full bathroom, laundry area, and mudroom, offering flexibility for entertaining, hobbies, or everyday living.
Outside, the spacious grounds offer room for gardening, recreation, equipment, and simply enjoying the peaceful surroundings. The seller has also commissioned survey work exploring potential future subdivision opportunities, subject to applicable approvals and buyer verification.
Whether you're looking for a comfortable home with room to spread out or property with additional possibilities, 1600 Sand Hill Road is worth a look. Schedule your showing today!...
Contact an agent
Home facts
- Year built:1989
- Subdivision & Development:NONE AVAILABLE
- Listing ID #:WVHS2008420
- Added:2 day(s) ago
- Updated:October 26, 2026 at 02:01 PM
Rooms and interior
- Bedrooms:3
- Total bathrooms:3
- Full bathrooms:3
- Rooms Total:10
- Flooring:Concrete, Luxury Vinyl Plank
- Dining Description:Dining Area
- Bathrooms Description:Primary Bath(s)
- Kitchen Description:Breakfast Area, Built-In Microwave, Dishwasher, Exhaust Fan, Kitchen - Eat-In, Oven/Range - Electric, Refrigerator
- Bedroom Description:Entry Level Bedroom
- Basement:Yes
- Basement Description:Unfinished
- Living area:1,704 sq. ft.
Heating and cooling
- Cooling:Central A/C
- Heating:Baseboard - Electric, Electric, Heat Pump(s), Propane - Leased
Structure and exterior
- Roof:Asphalt
- Year built:1989
- Building area:1,704 sq. ft.
- Lot area:4.99 Acres
- Lot Features:Front Yard, Rear Yard, Rural, SideYard(s), Subdivision Possible, Unrestricted
- Architectural Style:Ranch/Rambler
- Construction Materials:Block, Brick
- Exterior Features:Outbuilding(s)
- Foundation Description:Block, Slab
- Levels:1 Story
Utilities
- Water:Public
- Sewer:On Site Septic
Finances and disclosures
- Price:$375,900
- Price per sq. ft.:$220.6
- Tax amount:$860 (2026)
Features and amenities
- Laundry features:Dryer - Electric, Dryer - Front Loading, Has Laundry, Washer
- Amenities:200+ Amp Service, Ceiling Fan(s), Window Treatments
Parking
- Parking description:Asphalt Driveway, Attached Carport
New listings near 1600 Sand Hill Rd
- New
 $88,500Active2 beds 1 baths840 sq. ft.
496 N Bolton St, ROMNEY, WV 26757
MLS# WVHS2008426Listed by: CREEKSIDE REALTY, INC. - New
 $499,900Active2 beds 3 baths1,372 sq. ft.
1265 Bethel Church Rd, ROMNEY, WV 26757
MLS# WVHS2008398Listed by: PIONEER RIDGE REALTY 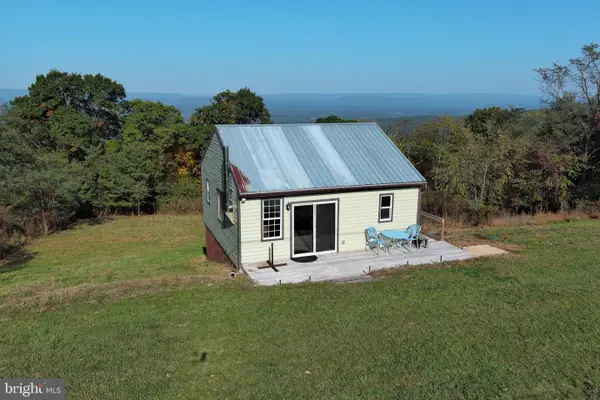 $150,000Pending2 beds 1 baths600 sq. ft.
518 S Apple Ridge Rd, ROMNEY, WV 26757
MLS# WVHS2008388Listed by: WEST VIRGINIA LAND & HOME REALTY $49,900Active7.86 Acres
24 Long Acre Ests, ROMNEY, WV 26757
MLS# WVHS2008380Listed by: WEST VIRGINIA LAND & HOME REALTY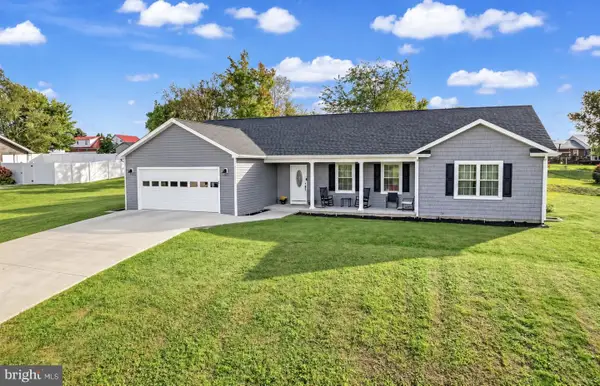 $349,900Pending3 beds 2 baths1,956 sq. ft.
54 Autumn Dr, ROMNEY, WV 26757
MLS# WVHS2008320Listed by: COLDWELL BANKER HOME TOWN REALTY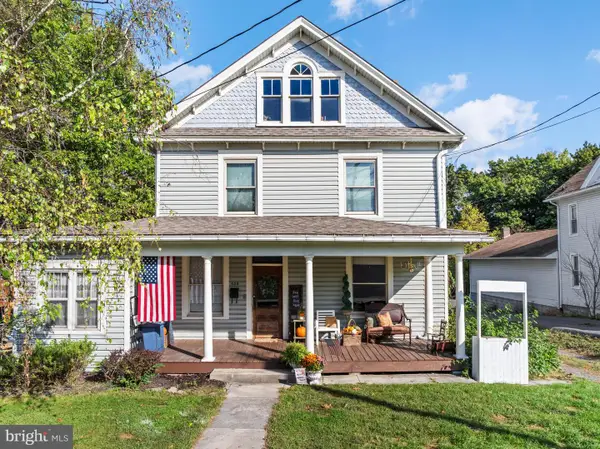 $210,500Active4 beds 3 baths2,149 sq. ft.
453 W Main St, ROMNEY, WV 26757
MLS# WVHS2008330Listed by: PIONEER RIDGE REALTY $210,000Pending3 beds 3 baths1,896 sq. ft.
70 Cornwell Dr, ROMNEY, WV 26757
MLS# WVHS2008332Listed by: CREEKSIDE REALTY, INC.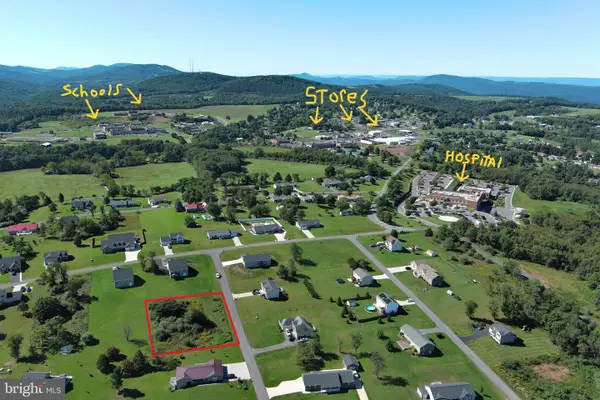 $49,900Active0.5 Acres
43 Spencer Ln, ROMNEY, WV 26757
MLS# WVHS2008328Listed by: WEST VIRGINIA LAND & HOME REALTY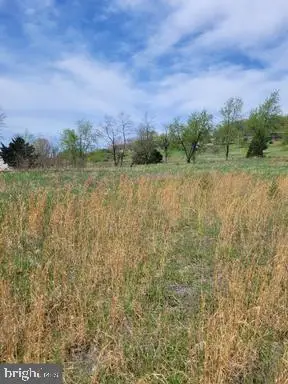 $59,900Active2.48 Acres
231 Stoney Apple Dr, ROMNEY, WV 26757
MLS# WVHS2008312Listed by: EXP REALTY


Protect your home and budget from life's surprises with an Assurant Home Warranty, backed by a partner that supports you through every step of homeownership. Explore Plans.
© 2023 - 2026 ERA Franchise Systems LLC. All rights reserved. ERA Franchise Systems LLC fully supports the principles of the Fair Housing Act and the Equal Opportunity Act. ERA, ERA Real Estate powered, and their respective logos are registered service marks of ERA Franchise Systems LLC. Each office is independently owned and operated.