
130 Blake Road, Sandyville, WV 25275
Local realty services provided by:ERA Property Elite
130 Blake Road,Sandyville, WV 25275
$147,500
- 3 Beds
- 2 Baths
- 1,232 sq. ft.
- Mobile / Manufactured
- Pending
Listed by: trevor whiting
Office: cunningham realty
MLS#:284919
Source:WV_KVBOR
Price summary
- Price:$147,500
- Price per sq. ft.:$119.72
About this home
Welcome home to peaceful country living! Nestled on approx 1.2 ac, this 3-bedroom, 2-bath home offers a blend of comfort, space, & recent updates. Relax on the inviting covered front porch or spend your summer days enjoying the 24-foot above-ground pool with a spacious deck—great for entertaining family and friends. Inside, you'll find updated flooring & a functional layout that's ready for you to move right in. The kitchen appliances are all included, making the transition even easier. This home has seen several major improvements, including a new roof (2024), new gutters (2025), & an HVAC system (2020), giving added peace of mind for years to come. Need extra storage or workspace? The 28' x 30' detached garage provides plenty of room for vehicles, tools, hobbies, or outdoor equipment. If you've been searching for a home that offers the tranquility of country living with modern updates & room to enjoy the outdoors, this is one you won't want to miss. Schedule your showing today!
Contact an agent
Home facts
- Year built:1989
- Subdivision & Development:N/A
- Listing ID #:284919
- Added:48 day(s) ago
- Updated:September 26, 2026 at 08:41 AM
Rooms and interior
- Bedrooms:3
- Total bathrooms:2
- Full bathrooms:2
- Rooms Total:7
- Flooring:Carpet, Laminate
- Kitchen Description:Dishwasher, Electric Range, Microwave, Refrigerator
- Basement:Yes
- Living area:1,232 sq. ft.
Heating and cooling
- Cooling:Central Air
- Heating:Forced Air, Gas, Wall Furnace
- Central air:Yes
Structure and exterior
- Roof:Metal
- Year built:1989
- Building area:1,232 sq. ft.
- Lot area:1.24 Acres
- Lot Features:Wooded
- Architectural Style:Manufactured Home, One Story
- Construction Materials:Drywall, Frame, Vinyl Siding
- Exterior Features:Deck, Porch
- Levels:1 Story
Schools
- High school:Ripley
- Middle school:Ripley
- Elementary school:Gilmore
Utilities
- Water:Public
- Sewer:Septic Tank
Finances and disclosures
- Price:$147,500
- Price per sq. ft.:$119.72
- Tax amount:$513
Features and amenities
- Appliances:Electric Range, Microwave, Refrigerator
- Amenities:Insulated Windows
- Pool features:Pool
Parking
- Parking description:Detached, Garage, Heated Garage, Two Car Garage
- Garage:Yes
- Garage spaces:2
New listings near 130 Blake Road
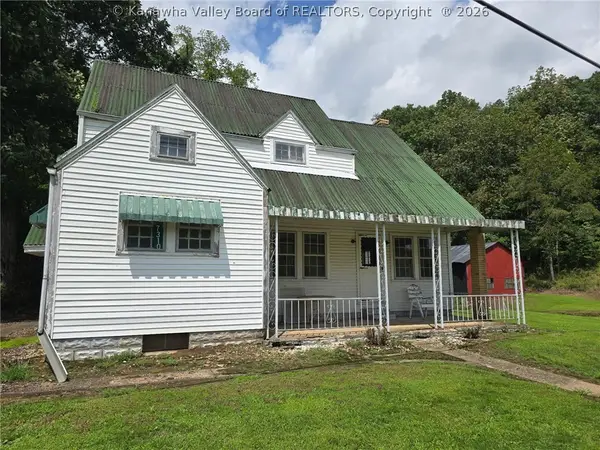 $179,000Pending3 beds 1 baths1,109 sq. ft.
7310 Liverpool Road, Sandyville, WV 25275
MLS# 285070Listed by: CUNNINGHAM REALTY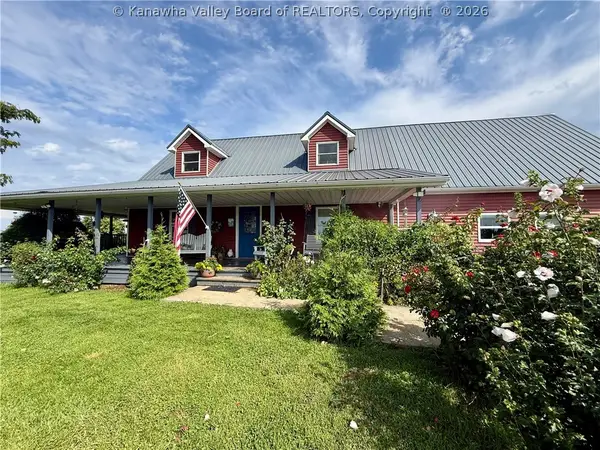 $475,000Pending4 beds 4 baths2,900 sq. ft.
8147 Windy Ridge Road, Sandyville, WV 25275
MLS# 285036Listed by: SOLD SISTERS REALTY, LLC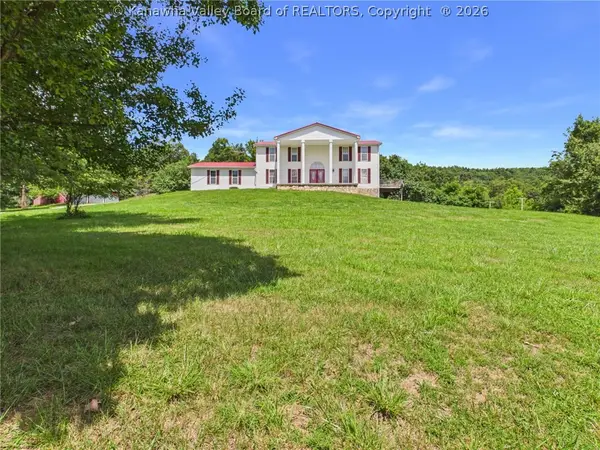 $525,000Active3 beds 3 baths2,744 sq. ft.
778 Medina Road, Sandyville, WV 25275
MLS# 284791Listed by: OLD COLONY $65,000Pending21.5 Acres
0 Peewee Hill Road, Sandyville, WV 25275
MLS# 284279Listed by: APPALACHIAN REALTY GROUP LLC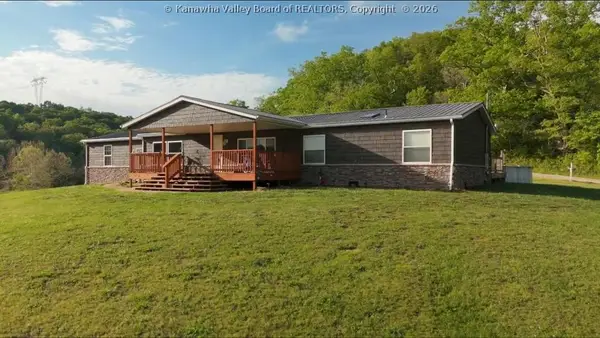 $650,000Active3 beds 2 baths1,620 sq. ft.
101 Horner Run Road, Sandyville, WV 25275
MLS# 284207Listed by: EXCLUSIVE REALTY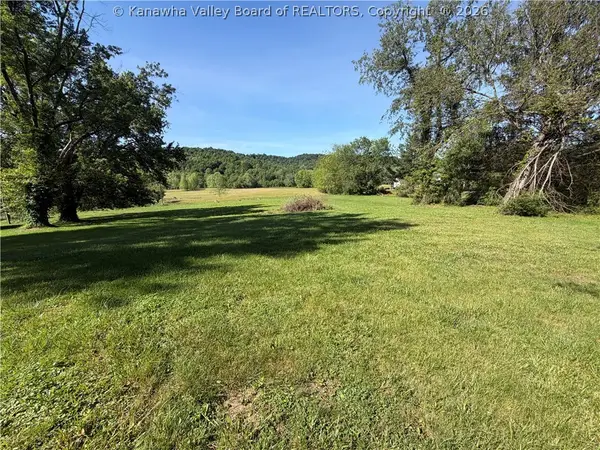 $42,000Pending1.13 Acres
11781 Liverpool Road, Sandyville, WV 25275
MLS# 283792Listed by: CENTURY 21 FULL SERVICE REALTY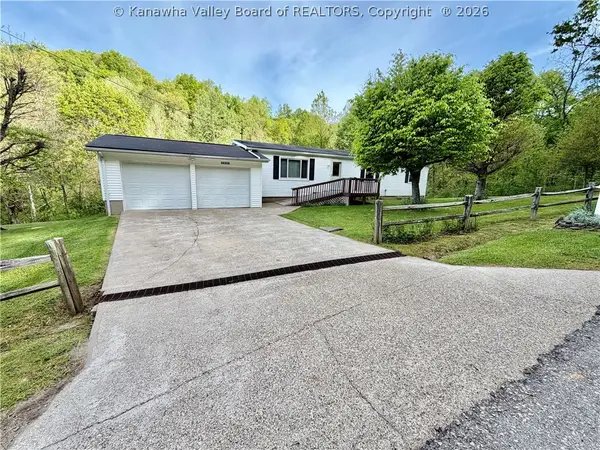 $230,000Pending3 beds 2 baths1,248 sq. ft.
5605 Turkey Fork Road, Sandyville, WV 25275
MLS# 283162Listed by: THE AMERICAN DREAM REALTY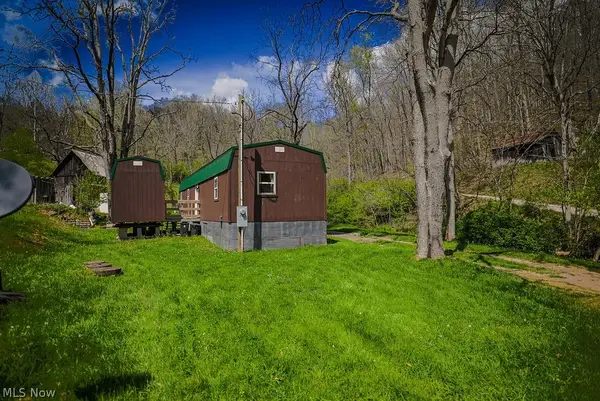 $115,000Active1 beds 1 baths728 sq. ft.
1547 Providence Road, Elizabeth, WV 26143
MLS# 5204046Listed by: SCOUT MOV REALTY LLC


Protect your home and budget from life's surprises with an Assurant Home Warranty, backed by a partner that supports you through every step of homeownership. Explore Plans.
© 2023 - 2026 ERA Franchise Systems LLC. All rights reserved. ERA Franchise Systems LLC fully supports the principles of the Fair Housing Act and the Equal Opportunity Act. ERA, ERA Real Estate powered, and their respective logos are registered service marks of ERA Franchise Systems LLC. Each office is independently owned and operated.