
7310 Liverpool Road, Sandyville, WV 25275
Local realty services provided by:ERA Property Elite
7310 Liverpool Road,Sandyville, WV 25275
$179,000
- 3 Beds
- 1 Baths
- 1,109 sq. ft.
- Single family
- Pending
Listed by: rebecca garcia
Office: cunningham realty
MLS#:285070
Source:WV_KVBOR
Price summary
- Price:$179,000
- Price per sq. ft.:$161.41
About this home
Discover the possibilities with this farmhouse nestled on 37.5 beautiful acres in Jackson County. The property features a stunning red barn, huge storage building and a pond along with plenty of space to bring your vision to life. With acreage, outbuildings, a pond, and a ton of potential, this property offers an excellent opportunity for a buyer looking for a peaceful country settling with room to grow, farm, or simply enjoy the land. A rare opportunity with endless possibilities!
Contact an agent
Home facts
- Year built:1930
- Subdivision & Development:N/A
- Listing ID #:285070
- Added:47 day(s) ago
- Updated:October 05, 2026 at 08:13 AM
Rooms and interior
- Bedrooms:3
- Total bathrooms:1
- Full bathrooms:1
- Rooms Total:7
- Flooring:Hardwood
- Kitchen Description:Country Kitchen
- Basement:Yes
- Basement Description:Full
- Living area:1,109 sq. ft.
Structure and exterior
- Year built:1930
- Building area:1,109 sq. ft.
- Lot area:37.5 Acres
- Architectural Style:Farmhouse
- Construction Materials:Frame
- Exterior Features:Patio, Porch, Storage
Schools
- High school:Ripley
- Middle school:Ripley
- Elementary school:Gilmore
Utilities
- Water:Well
- Sewer:Septic Tank
Finances and disclosures
- Price:$179,000
- Price per sq. ft.:$161.41
- Tax amount:$1,325
Features and amenities
- Amenities:Wood Frame Windows
Parking
- Parking description:Detached, Garage
- Garage:Yes
New listings near 7310 Liverpool Road
 $250,000Pending3 beds 3 baths1,939 sq. ft.
518 Stonegate Drive, Sandyville, WV 25275
MLS# 285678Listed by: CENTURY 21 FULL SERVICE REALTY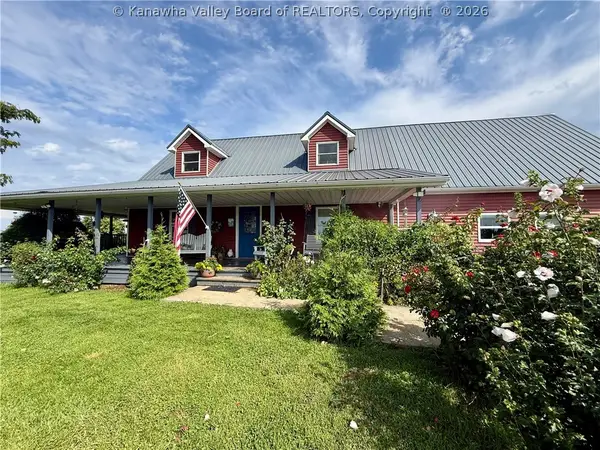 $475,000Pending4 beds 4 baths2,900 sq. ft.
8147 Windy Ridge Road, Sandyville, WV 25275
MLS# 285036Listed by: SOLD SISTERS REALTY, LLC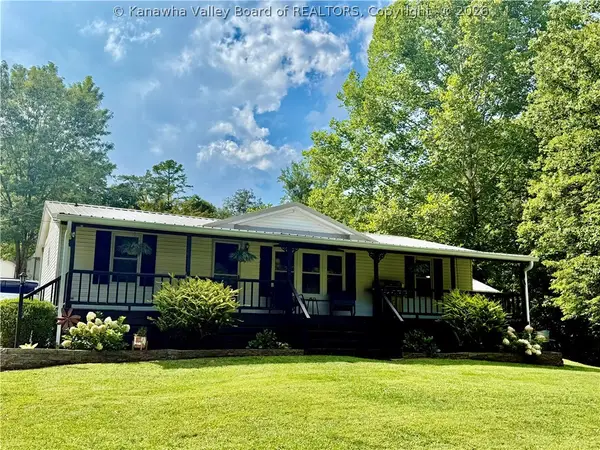 $147,500Pending3 beds 2 baths1,232 sq. ft.
130 Blake Road, Sandyville, WV 25275
MLS# 284919Listed by: CUNNINGHAM REALTY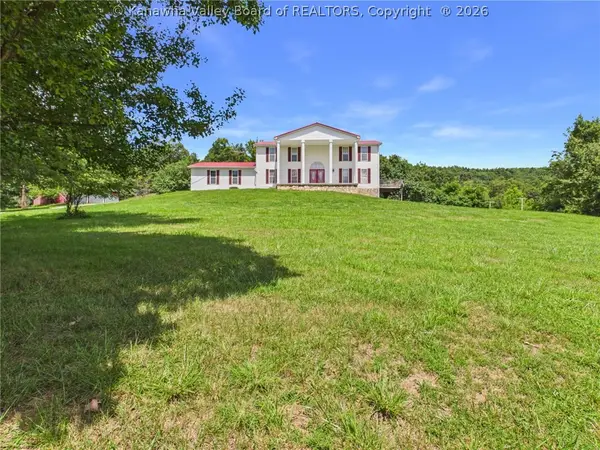 $525,000Active3 beds 3 baths2,744 sq. ft.
778 Medina Road, Sandyville, WV 25275
MLS# 284791Listed by: OLD COLONY $65,000Pending21.5 Acres
0 Peewee Hill Road, Sandyville, WV 25275
MLS# 284279Listed by: APPALACHIAN REALTY GROUP LLC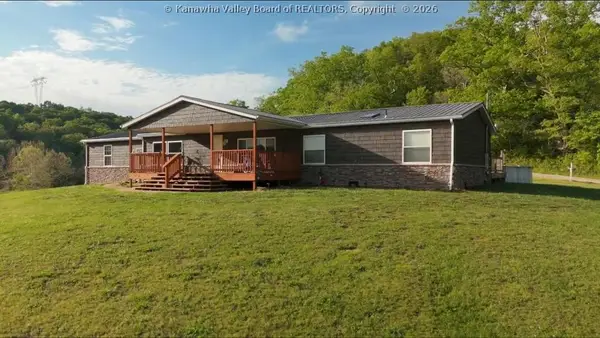 $650,000Active3 beds 2 baths1,620 sq. ft.
101 Horner Run Road, Sandyville, WV 25275
MLS# 284207Listed by: EXCLUSIVE REALTY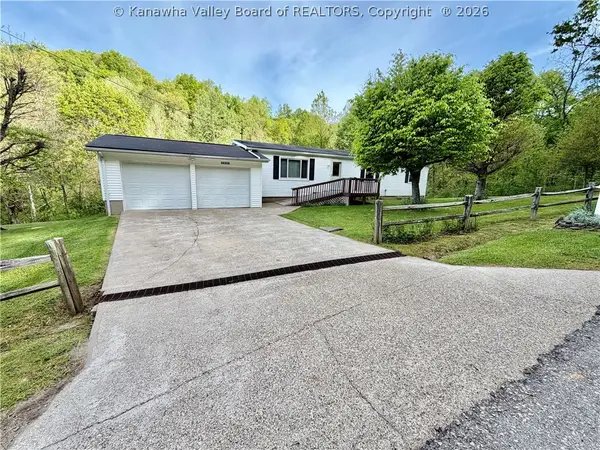 $230,000Active3 beds 2 baths1,248 sq. ft.
5605 Turkey Fork Road, Sandyville, WV 25275
MLS# 283162Listed by: THE AMERICAN DREAM REALTY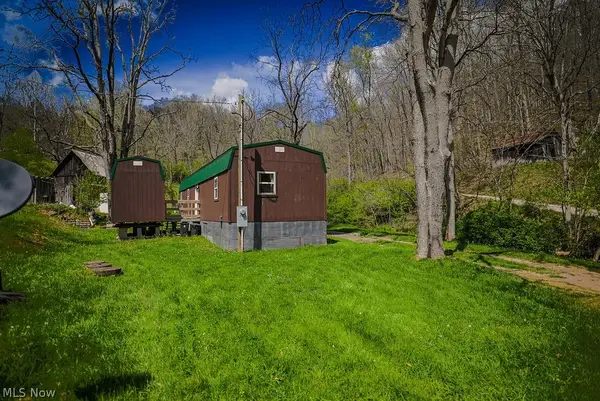 $115,000Active1 beds 1 baths728 sq. ft.
1547 Providence Road, Elizabeth, WV 26143
MLS# 5204046Listed by: SCOUT MOV REALTY LLC


Protect your home and budget from life's surprises with an Assurant Home Warranty, backed by a partner that supports you through every step of homeownership. Explore Plans.
© 2023 - 2026 ERA Franchise Systems LLC. All rights reserved. ERA Franchise Systems LLC fully supports the principles of the Fair Housing Act and the Equal Opportunity Act. ERA, ERA Real Estate powered, and their respective logos are registered service marks of ERA Franchise Systems LLC. Each office is independently owned and operated.