
120 Windmere Drive, Scott Depot, WV 25560
Local realty services provided by:ERA Property Elite
120 Windmere Drive,Scott Depot, WV 25560
$289,000
- 3 Beds
- 3 Baths
- 1,886 sq. ft.
- Single family
- Active
Listed by: jon meadows
Office: highley blessed realty, llc.
MLS#:285362
Source:WV_KVBOR
Price summary
- Price:$289,000
- Price per sq. ft.:$153.23
About this home
Open floor plan home with 3 bedrooms, 2 downstairs and 1 upstairs. Primary bedrooms on both floors and 3 full bathrooms. Kitchen with Stainless steel appliances and center island, Cathedral ceiling in Large Dining Area adding grandeur to the space. Spacious Living room just off the Dining Area opens to a screened in porch and Large patio area. Upstairs you'll find a very spacious Primary suite and lots of storage in the finished attic areas. Balcony opens to the Cathedral Living area below. Most of the living area has hardwood floors. Custom blinds throughout, downstairs primary bath has newer custom walk in shower.
Contact an agent
Home facts
- Year built:2005
- Subdivision & Development:Windmere
- Listing ID #:285362
- Added:2 day(s) ago
- Updated:September 06, 2026 at 03:40 PM
Rooms and interior
- Bedrooms:3
- Total bathrooms:3
- Full bathrooms:3
- Rooms Total:6
- Flooring:Carpet, Ceramic Tile, Hardwood
- Kitchen Description:Dishwasher, Disposal, Electric Range, Microwave, Refrigerator
- Basement:Yes
- Basement Description:Sump Pump
- Living area:1,886 sq. ft.
Heating and cooling
- Cooling:Central Air, Electric
- Heating:Forced Air, Gas
- Central air:Yes
Structure and exterior
- Roof:Composition, Shingle
- Year built:2005
- Building area:1,886 sq. ft.
- Lot area:0.13 Acres
- Construction Materials:Brick, Drywall, Vinyl Siding
- Exterior Features:Fence, Patio, Porch
Schools
- High school:Winfield
- Middle school:Winfield
- Elementary school:Scott Teays
Utilities
- Sewer:Public Sewer
Finances and disclosures
- Price:$289,000
- Price per sq. ft.:$153.23
- Tax amount:$1,547
Features and amenities
- Appliances:Disposal, Electric Range, Microwave, Refrigerator
- Amenities:Insulated Windows, Security System, Smoke Detectors
Parking
- Parking description:Attached, Garage, One Car Garage
- Garage:Yes
- Garage spaces:1
New listings near 120 Windmere Drive
 $385,000Pending4 beds 3 baths2,016 sq. ft.
96 Hammock Oak Court, Scott Depot, WV 25560
MLS# 285058Listed by: MEEKS REALTY GROUP $299,900Pending3 beds 2 baths1,656 sq. ft.
119 Rolling Meadows Road, Scott Depot, WV 25560
MLS# 285112Listed by: CORNERSTONE REALTY, LLC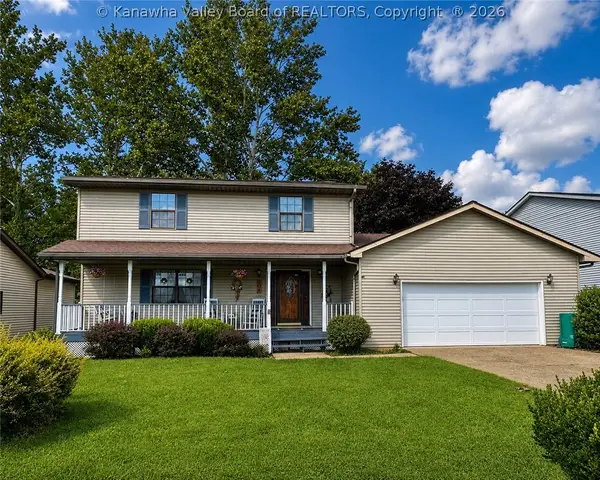 $285,000Pending4 beds 3 baths1,943 sq. ft.
204 Bent Tree Estates, Scott Depot, WV 25560
MLS# 285037Listed by: OLD COLONY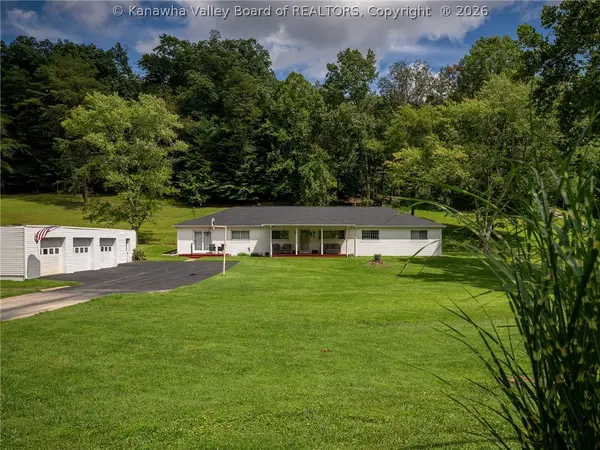 $499,900Active4 beds 2 baths2,400 sq. ft.
982 Rocky Step Road, Scott Depot, WV 25560
MLS# 285072Listed by: EPIQUE REALTY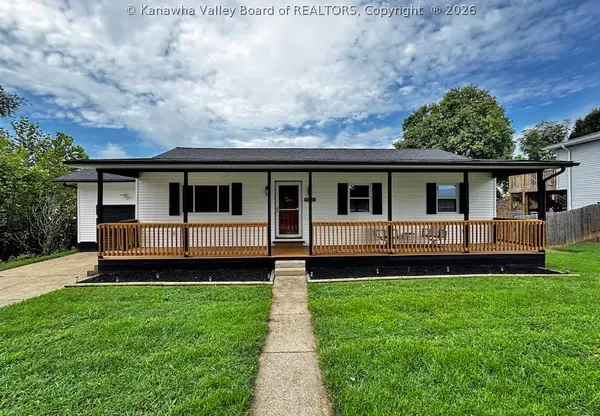 $229,900Pending3 beds 2 baths1,232 sq. ft.
123 Dawn Heights, Scott Depot, WV 25560
MLS# 285034Listed by: BETTER HOMES AND GARDENS REAL ESTATE CENTRAL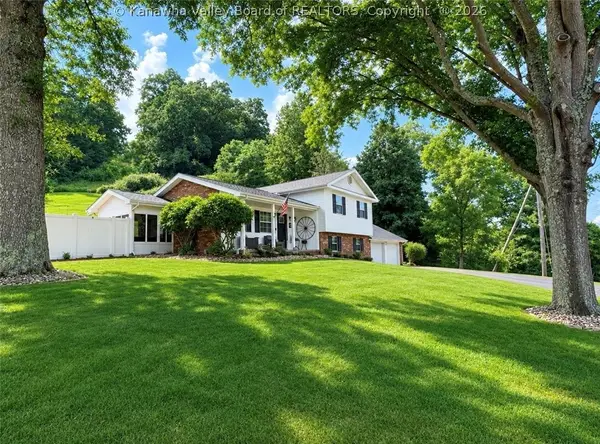 $335,000Pending3 beds 2 baths1,880 sq. ft.
13 Camrose Lane, Scott Depot, WV 25560
MLS# 284892Listed by: BETTER HOMES AND GARDENS REAL ESTATE CENTRAL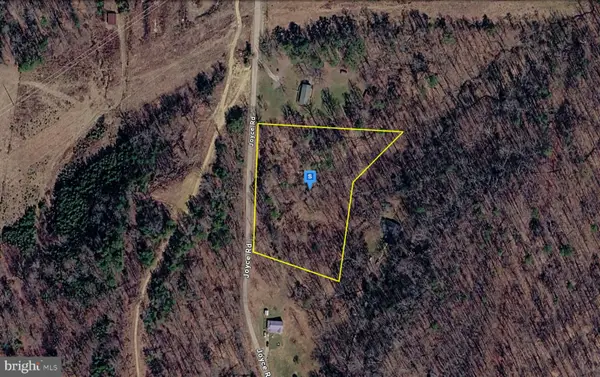 $28,999Active3.53 Acres
252 Joyce Rd, SCOTT DEPOT, WV 25560
MLS# WVPU2000018Listed by: PLATLABS, LLC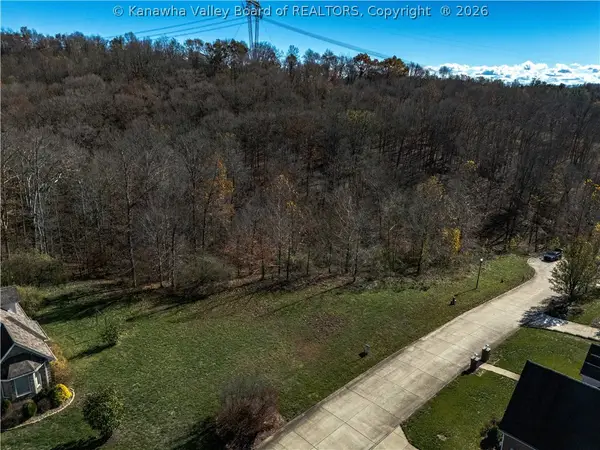 $35,000Active0.97 Acres
1032 Windy Meadow Court, Scott Depot, WV 25560
MLS# 284865Listed by: BETTER HOMES AND GARDENS REAL ESTATE CENTRAL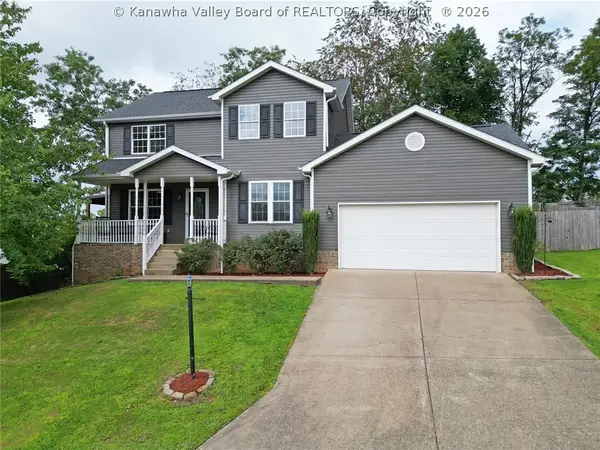 $365,000Pending4 beds 3 baths2,030 sq. ft.
110 Woodstone Drive, Scott Depot, WV 25560
MLS# 284856Listed by: CORNERSTONE REALTY, LLC


Protect your home and budget from life's surprises with an Assurant Home Warranty, backed by a partner that supports you through every step of homeownership. Explore Plans.
© 2023 - 2026 ERA Franchise Systems LLC. All rights reserved. ERA Franchise Systems LLC fully supports the principles of the Fair Housing Act and the Equal Opportunity Act. ERA, ERA Real Estate powered, and their respective logos are registered service marks of ERA Franchise Systems LLC. Each office is independently owned and operated.