
54 Mandy Drive, Scott Depot, WV 25560
Local realty services provided by:ERA Town & Country Real Estate, Broker
54 Mandy Drive,Scott Depot, WV 25560
$997,500
- 5 Beds
- 5 Baths
- 6,073 sq. ft.
- Single family
- Active
Listed by: christie goldman
Office: better homes and gardens real estate central
MLS#:286462
Source:WV_KVBOR
Price summary
- Price:$997,500
- Price per sq. ft.:$164.25
About this home
Beyond the gates of Cobblestone, this distinguished brick residence sits on 1.09 acres, with a dedicated front-entry drive creating a memorable arrival. Inside, a dramatic 16-foot living room ceiling, Brazilian teak hardwood floors, and gracious gathering spaces set an elegant tone. The kitchen features custom cabinetry and granite countertops, while five bedrooms include three on the main level—two of them primary suites—and two upstairs. A finished lower-level recreation area offers another place to gather, complemented by approximately 1,250 square feet of unfinished storage. Multiple decks invite outdoor dining and entertaining amid wooded views, enhanced by TEK decking, railings, solar lighting, and under-deck drainage. Significant improvements include four Rheem HVAC systems, four water heaters, a newer roof, smart water monitoring, and a 60 kW Kohler whole-house generator. A rare combination of architectural character, versatile living, and thoughtful investment.
Contact an agent
Home facts
- Year built:2007
- Subdivision & Development:Cobblestone
- Listing ID #:286462
- Added:1 day(s) ago
- Updated:November 19, 2026 at 07:30 PM
Rooms and interior
- Bedrooms:5
- Total bathrooms:5
- Full bathrooms:4
- Half bathrooms:1
- Rooms Total:14
- Flooring:Carpet, Hardwood, Tile
- Dining Description:Separate Formal Dining Room
- Kitchen Description:Dishwasher, Disposal, Electric Range, Microwave, Refrigerator
- Basement:Yes
- Basement Description:Full
- Living area:6,073 sq. ft.
Heating and cooling
- Cooling:Central Air, Heat Pump
- Heating:Forced Air, Gas, Heat Pump, Individual, Space Heater
- Central air:Yes
Structure and exterior
- Roof:Composition, Shingle
- Year built:2007
- Building area:6,073 sq. ft.
- Lot area:1.09 Acres
- Lot Features:Wooded
- Construction Materials:Brick, Drywall
- Exterior Features:Deck, Patio, Porch
Schools
- High school:Winfield
- Middle school:Winfield
- Elementary school:Winfield
Utilities
- Water:Public
- Sewer:Public Sewer
Finances and disclosures
- Price:$997,500
- Price per sq. ft.:$164.25
- Tax amount:$5,685
Features and amenities
- Appliances:Disposal, Electric Range, Microwave, Refrigerator
- Amenities:Insulated Windows, Security System, Smoke Detectors
Parking
- Parking description:Attached, Garage, Heated Garage, Two Car Garage
- Garage:Yes
- Garage spaces:2
New listings near 54 Mandy Drive
- New
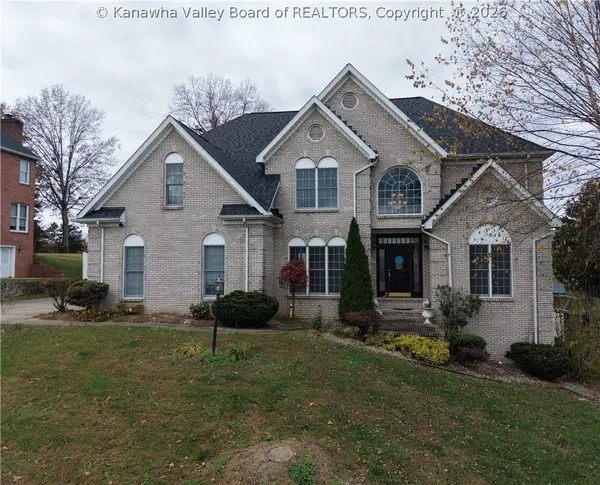 $589,900Active5 beds 5 baths5,117 sq. ft.
129 Leslie Place, Scott Depot, WV 25560
MLS# 286468Listed by: OLD COLONY, REALTORS OF HTGN - New
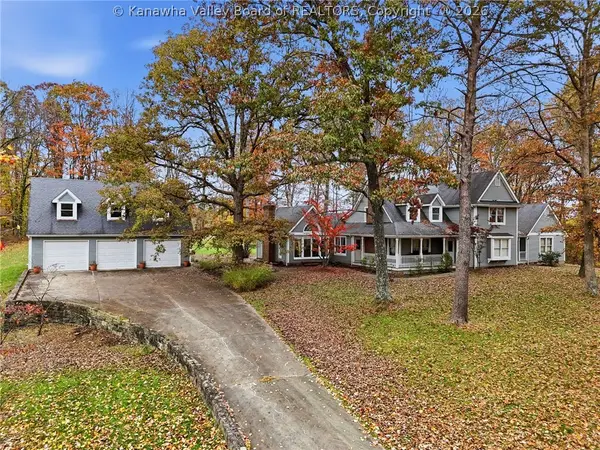 $789,000Active5 beds 4 baths3,898 sq. ft.
282 Mountain Drive, Scott Depot, WV 25560
MLS# 286457Listed by: BERKSHIRE HATHAWAY HOMESERVICES PROFESSIONAL REALT - New
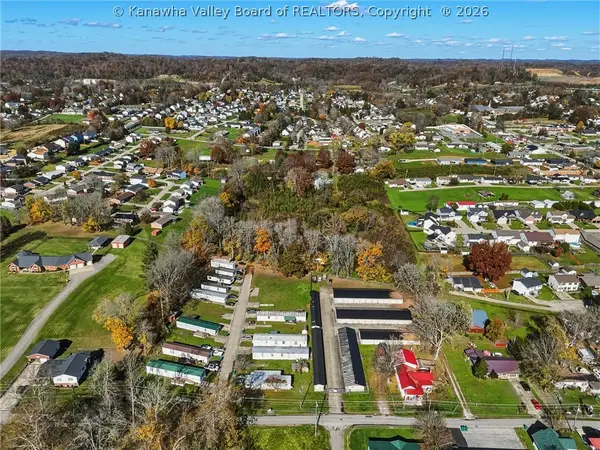 $625,000Active-- beds -- baths4,100 sq. ft.
148 Hamon Drive, Scott Depot, WV 25560
MLS# 286439Listed by: MEEKS REALTY GROUP - New
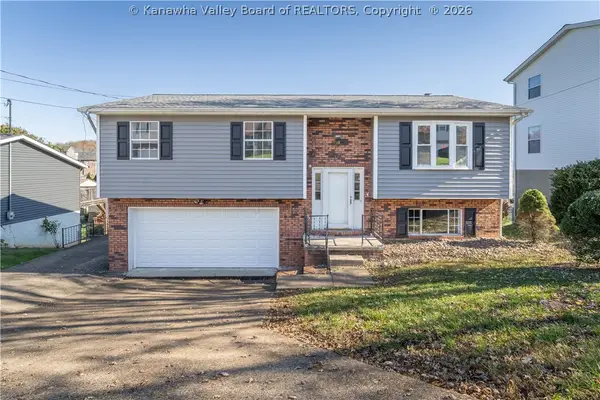 $215,000Active3 beds 2 baths1,751 sq. ft.
115 Timberlake Circle, Scott Depot, WV 25560
MLS# 286429Listed by: OLD COLONY 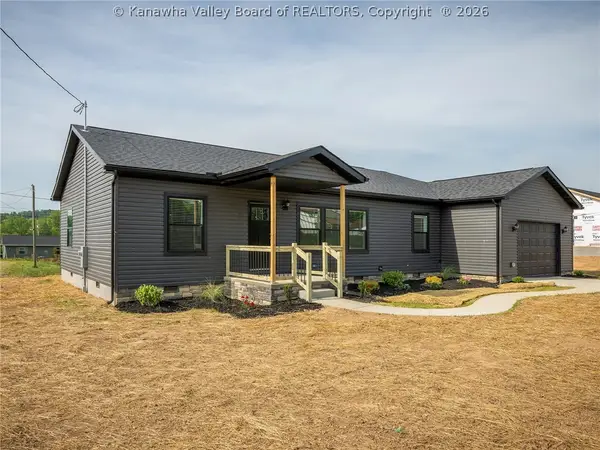 $339,900Pending3 beds 2 baths1,620 sq. ft.
65 Cooper Way, Scott Depot, WV 25560
MLS# 286358Listed by: EPIQUE REALTY- New
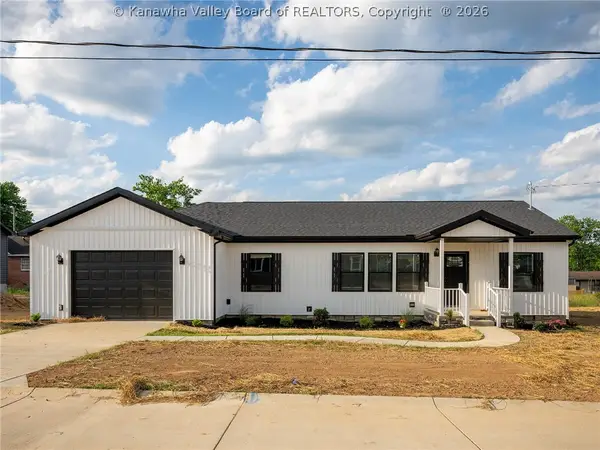 $339,900Active3 beds 2 baths1,620 sq. ft.
35 Cooper Way, Scott Depot, WV 25560
MLS# 286361Listed by: EPIQUE REALTY - New
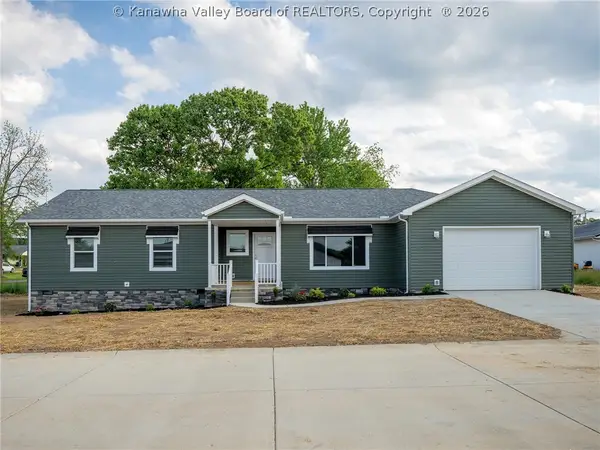 $369,900Active3 beds 3 baths1,860 sq. ft.
36 Cooper Way, Scott Depot, WV 25560
MLS# 286365Listed by: EPIQUE REALTY 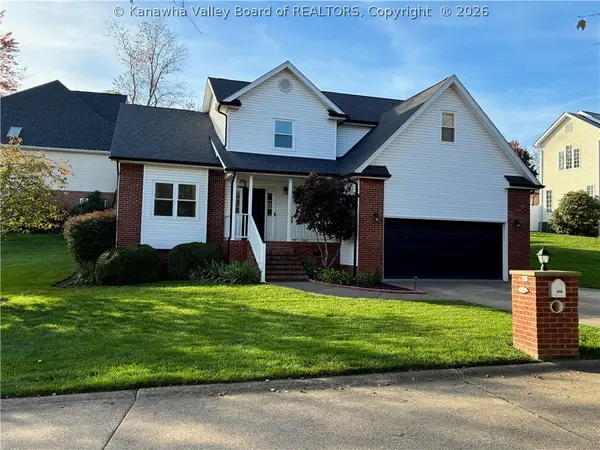 $394,900Active4 beds 3 baths2,380 sq. ft.
215 Wildrose Lane, Scott Depot, WV 25560
MLS# 286267Listed by: HOMECOIN.COM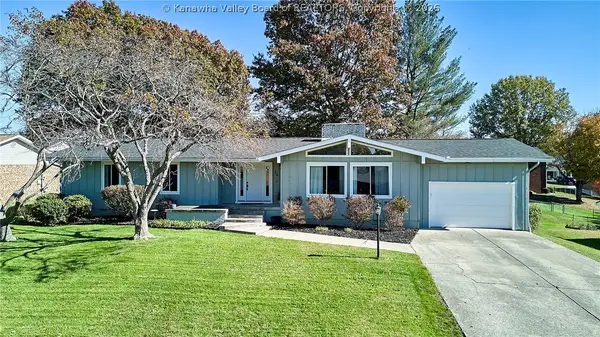 $310,000Pending3 beds 3 baths2,059 sq. ft.
29 Barbara Circle, Scott Depot, WV 25560
MLS# 286234Listed by: BETTER HOMES AND GARDENS REAL ESTATE CENTRAL


Protect your home and budget from life's surprises with an Assurant Home Warranty, backed by a partner that supports you through every step of homeownership. Explore Plans.
© 2023 - 2026 ERA Franchise Systems LLC. All rights reserved. ERA Franchise Systems LLC fully supports the principles of the Fair Housing Act and the Equal Opportunity Act. ERA, ERA Real Estate powered, and their respective logos are registered service marks of ERA Franchise Systems LLC. Each office is independently owned and operated.