
372 Atkinson St, Shenandoah Junction, WV 25442
Local realty services provided by:Mountain Realty ERA Powered
372 Atkinson St,Shenandoah Junction, WV 25442
$469,000
- 4 Beds
- 3 Baths
- 2,511 sq. ft.
- Single family
- Active
Upcoming open houses
- Sun, Sep 0612:00 pm - 02:00 pm
Listed by: tracy lynne palmer
Office: samson properties
MLS#:WVJF2025458
Source:BRIGHTMLS
Price summary
- Price:$469,000
- Price per sq. ft.:$186.78
- Monthly HOA dues:$65
About this home
Welcome to your new home! This cottage-inspired two story has two master suites, one on each floor! The well though-out main floor has an open floor plan that is designed for modern day living. The family room, kitchen, and dining area all have luxury vinyl plank flooring and are all connected into one open space with 9 ft ceilings that add a feeling of spaciousness. The kitchen has quartz countertops that include a large island. The white kitchen cabinets are self-closing and taller than standard length. The appliances and deep island sink are all stainless steel. The dining area leads out onto a concrete 14 x 10 ft covered patio that has a view of the mountains. The carpeted master suite is conveniently located near the main living area. The master connects to a spacious bathroom with a quartz countertop, double sinks, vinyl plank flooring and ample storage. There is a private toilet and a walk-in tiled shower and bench that are enclosed with glass doors. Beyond the bathroom is a large walk-in closet that also is connected to a laundry room for convenience. The main level also has two other carpeted bedrooms that share a full bath between them. The carpeted second floor has over 600 square feet of flex space that can be used for whatever your needs may be, and includes a large second master suite with adjoining full bath and walk-in closet. Modern conveniences of this house are WiFi enabled garage door openers, Smart Home technology, keyless entry with deadbolt, video doorbell, and smart light switches. This home includes curtains, window shades with hardware, and towel bars in the bathrooms. This home is move-in ready and waiting for you to call it home!...
Contact an agent
Home facts
- Year built:2025
- Subdivision & Development:STONECREST
- Listing ID #:WVJF2025458
- Added:51 day(s) ago
- Updated:September 06, 2026 at 02:21 PM
Rooms and interior
- Bedrooms:4
- Total bathrooms:3
- Full bathrooms:3
- Flooring:Carpet, Luxury Vinyl Plank
- Dining Description:Combination Dining/Living, Combination Kitchen/Dining
- Kitchen Description:Built-In Microwave, Carpet, Combination Kitchen/Living, Dishwasher, Disposal, Kitchen - Island, Oven - Single, Pantry, Refrigerator, Stainless Steel Appliances, Water Heater
- Bedroom Description:Carpet, Entry Level Bedroom, Walk In Closet(s)
- Living area:2,511 sq. ft.
Heating and cooling
- Cooling:Central A/C
- Heating:Electric, Heat Pump(s)
Structure and exterior
- Roof:Architectural Shingle
- Year built:2025
- Building area:2,511 sq. ft.
- Lot area:0.16 Acres
- Lot Features:Front Yard, Landscaping, Near National Park
- Architectural Style:Cottage, Traditional, Transitional
- Construction Materials:Blown-In Insulation, Concrete, Frame, Shingle Siding, Vinyl Siding
- Exterior Features:Patio(s)
- Foundation Description:Slab
- Levels:2 Stories
Utilities
- Water:Public
- Sewer:Public Septic
Finances and disclosures
- Price:$469,000
- Price per sq. ft.:$186.78
- Tax amount:$2,050 (2025)
Features and amenities
- Laundry features:Hookup, Washer/Dryer Hookups Only
- Amenities:Carpet, Double Pane Windows, Smoke Detector, Underground Utilities, Window Treatments
- Smart home:Yes
Parking
- Parking description:Attached Garage, Concrete Driveway, Garage - Front Entry, Garage Door Opener, On Street
- Garage:Yes
- Garage spaces:2
New listings near 372 Atkinson St
- Coming Soon
 $599,990Coming Soon5 beds 3 baths3,140 sq. ft.
274 Dogwood Manor Dr, SHENANDOAH JUNCTION, WV 25442
MLS# WVJF2026090Listed by: CENTURY 21 NEW MILLENNIUM - Open Sun, 12 to 3pm
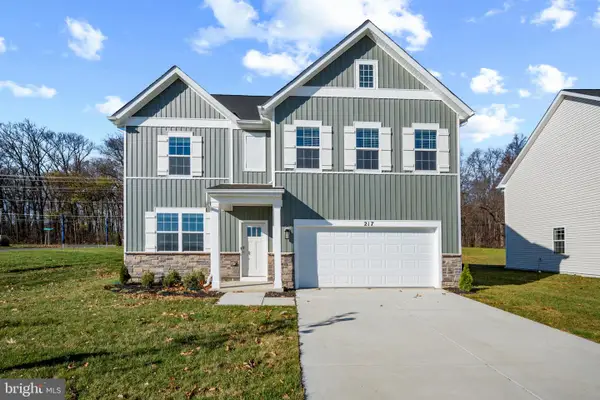 $453,990Active5 beds 3 baths2,511 sq. ft.
526 Buckeye Dr, SHENANDOAH JUNCTION, WV 25442
MLS# WVJF2026010Listed by: D.R. HORTON REALTY OF VIRGINIA, LLC - Open Sun, 12 to 3pm
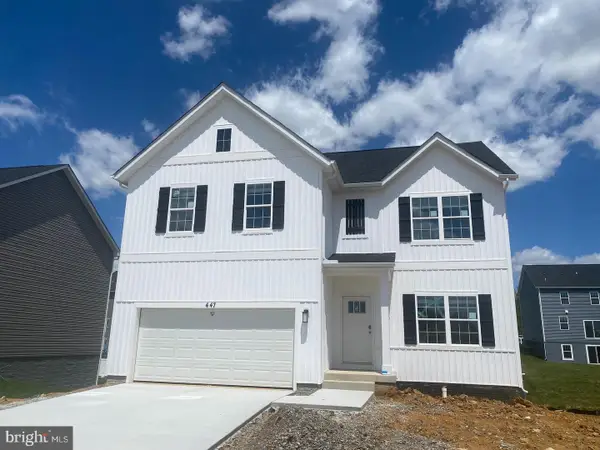 $476,990Active4 beds 3 baths2,751 sq. ft.
471 Buckeye Dr, SHENANDOAH JUNCTION, WV 25442
MLS# WVJF2025992Listed by: D.R. HORTON REALTY OF VIRGINIA, LLC  $1,399,000Pending32.14 Acres
0 French Rd, SHENANDOAH JUNCTION, WV 25442
MLS# WVJF2025872Listed by: LISTWITHFREEDOM.COM- Open Sun, 12 to 3pm
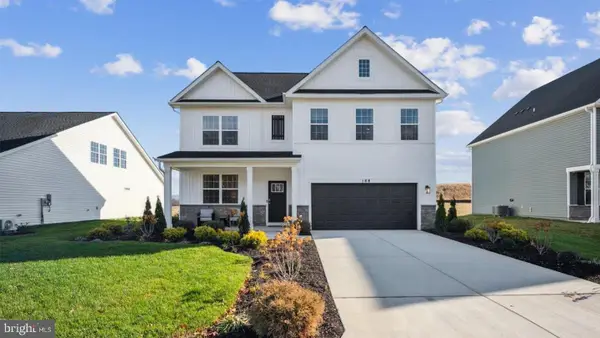 $499,990Active5 beds 3 baths2,849 sq. ft.
207 Maxwell St, SHENANDOAH JUNCTION, WV 25442
MLS# WVJF2025010Listed by: D.R. HORTON REALTY OF VIRGINIA, LLC 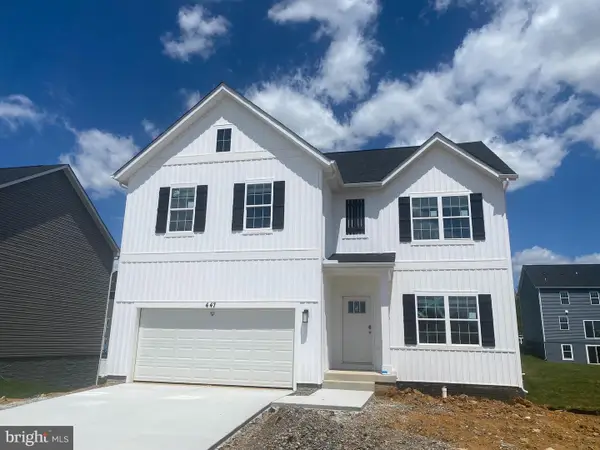 $449,990Pending4 beds 3 baths2,751 sq. ft.
519 Buckeye Dr, SHENANDOAH JUNCTION, WV 25442
MLS# WVJF2025006Listed by: D.R. HORTON REALTY OF VIRGINIA, LLC $475,000Pending3 beds 1 baths1,144 sq. ft.
4789 Shepherdstown Pike, SHENANDOAH JUNCTION, WV 25442
MLS# WVJF2023860Listed by: COLDWELL BANKER PREMIER $434,999Pending4 beds 3 baths3,068 sq. ft.
32 7th St, SHENANDOAH JUNCTION, WV 25442
MLS# WVJF2023660Listed by: GAIN REALTY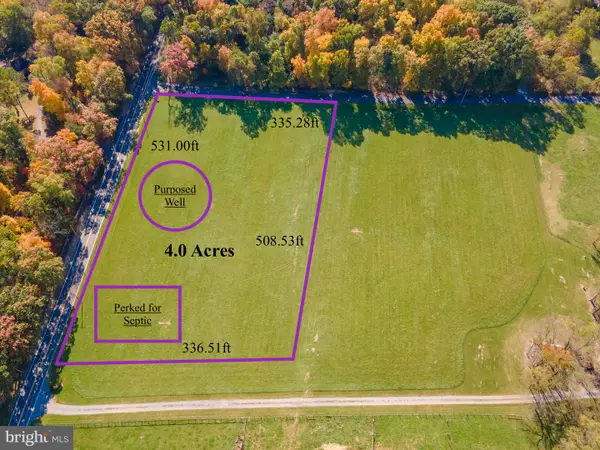 $268,000Active4 Acres
1177-lot 1 Whitmer Rd, SHENANDOAH JUNCTION, WV 25442
MLS# WVJF2023598Listed by: SAMSON PROPERTIES


Protect your home and budget from life's surprises with an Assurant Home Warranty, backed by a partner that supports you through every step of homeownership. Explore Plans.
© 2023 - 2026 ERA Franchise Systems LLC. All rights reserved. ERA Franchise Systems LLC fully supports the principles of the Fair Housing Act and the Equal Opportunity Act. ERA, ERA Real Estate powered, and their respective logos are registered service marks of ERA Franchise Systems LLC. Each office is independently owned and operated.