
471 Buckeye Dr, Shenandoah Junction, WV 25442
Local realty services provided by:ERA Valley Realty
471 Buckeye Dr,Shenandoah Junction, WV 25442
$476,990
- 4 Beds
- 3 Baths
- 2,751 sq. ft.
- Single family
- Active
Listed by: justin k wood
Office: d.r. horton realty of virginia, llc.
MLS#:WVJF2025992
Source:BRIGHTMLS
Price summary
- Price:$476,990
- Price per sq. ft.:$173.39
- Monthly HOA dues:$64
About this home
Brand new home featuring a bright open layout and quality finishes throughout. Set in a peaceful rural mountain setting, this property offers natural beauty while remaining just minutes from shopping and essential services. The finished rec room in the walkout basement provides extra flexible living space for entertainment, hobbies, or a cozy retreat. October delivery beautifully crafted, this home blends comfort, style, and an exceptional location.
Contact an agent
Home facts
- Year built:2026
- Subdivision & Development:STONECREST
- Listing ID #:WVJF2025992
- Added:50 day(s) ago
- Updated:October 08, 2026 at 02:05 PM
Rooms and interior
- Bedrooms:4
- Total bathrooms:3
- Full bathrooms:2
- Half bathrooms:1
- Flooring:Carpet, Ceramic Tile, Vinyl
- Bathrooms Description:Bathroom 2, Primary Bathroom
- Kitchen Description:Built-In Microwave, Carpet, Dishwasher, Disposal, Kitchen - Island, Oven/Range - Electric, Recessed Lighting, Refrigerator, Stainless Steel Appliances, Upgraded Countertops, Water Heater
- Bedroom Description:Carpet, Entry Level Bedroom, Primary Bedroom, Walk In Closet(s)
- Basement:Yes
- Basement Description:Daylight, Full, Partially Finished, Rough Bath Plumb, Sump Pump, Walkout Level, Windows
- Living area:2,751 sq. ft.
Heating and cooling
- Cooling:Central A/C
- Heating:Electric, Heat Pump(s)
Structure and exterior
- Roof:Architectural Shingle
- Year built:2026
- Building area:2,751 sq. ft.
- Lot area:0.2 Acres
- Architectural Style:Colonial, Traditional
- Construction Materials:Blown-In Insulation, Concrete, Frame, Glass, Stick Built, Stone, Tile, Vinyl Siding
- Foundation Description:Concrete Perimeter
- Levels:2 Stories
Utilities
- Water:Public
- Sewer:Public Sewer
Finances and disclosures
- Price:$476,990
- Price per sq. ft.:$173.39
Features and amenities
- Laundry features:Hookup, Laundry, Washer/Dryer Hookups Only
- Amenities:Attic, Carpet, Electric Available, Recessed Lighting, Smoke Detector, Window Treatments
Parking
- Parking description:Attached Garage, Garage - Front Entry, Garage Door Opener
- Garage:Yes
- Garage spaces:2
New listings near 471 Buckeye Dr
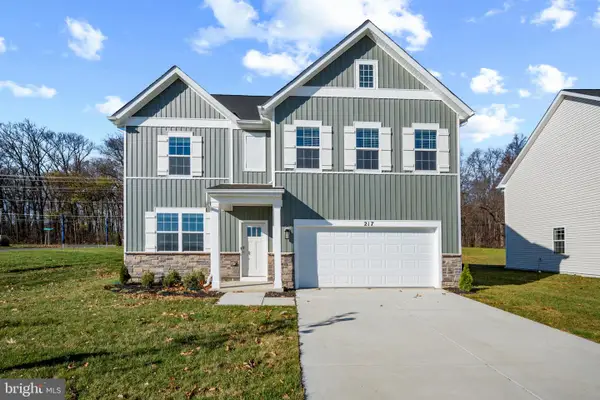 $453,990Active5 beds 3 baths2,511 sq. ft.
526 Buckeye Dr, SHENANDOAH JUNCTION, WV 25442
MLS# WVJF2026010Listed by: D.R. HORTON REALTY OF VIRGINIA, LLC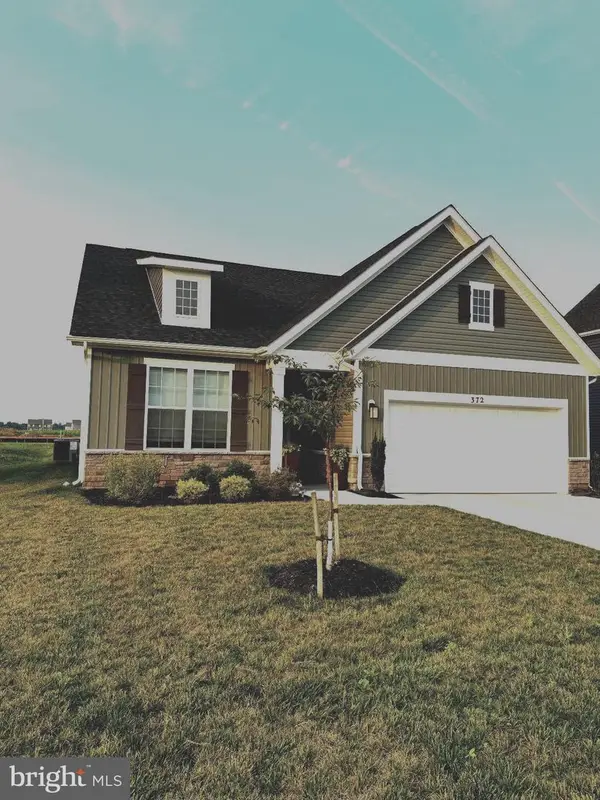 $469,000Active4 beds 3 baths2,511 sq. ft.
372 Atkinson St, SHENANDOAH JUNCTION, WV 25442
MLS# WVJF2025458Listed by: SAMSON PROPERTIES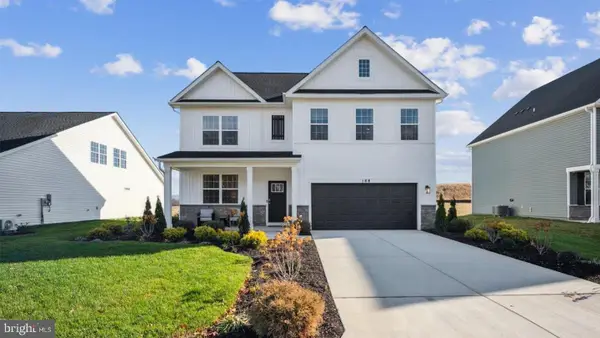 $499,990Active5 beds 3 baths2,849 sq. ft.
207 Maxwell St, SHENANDOAH JUNCTION, WV 25442
MLS# WVJF2025010Listed by: D.R. HORTON REALTY OF VIRGINIA, LLC $475,000Pending3 beds 1 baths1,144 sq. ft.
4789 Shepherdstown Pike, SHENANDOAH JUNCTION, WV 25442
MLS# WVJF2023860Listed by: COLDWELL BANKER PREMIER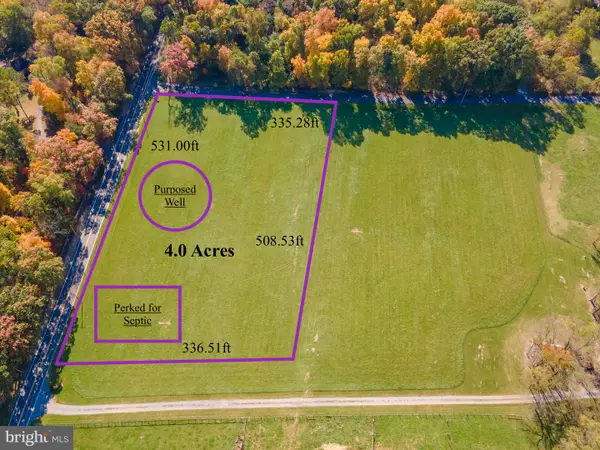 $268,000Active4 Acres
1177-lot 1 Whitmer Rd, SHENANDOAH JUNCTION, WV 25442
MLS# WVJF2023598Listed by: SAMSON PROPERTIES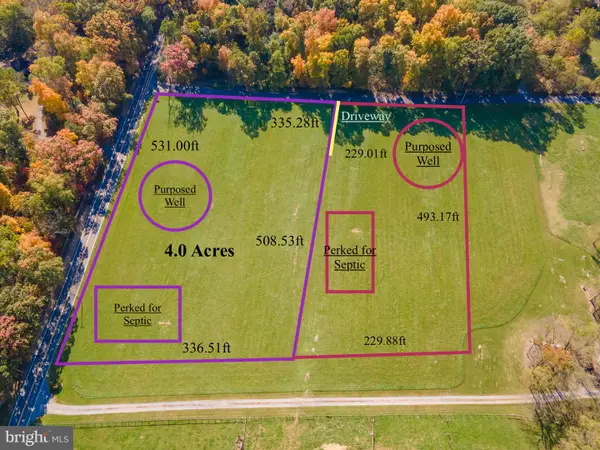 $444,400Active6.63 Acres
1177-lots 1 & 2 Whitmer Rd, SHENANDOAH JUNCTION, WV 25442
MLS# WVJF2023600Listed by: SAMSON PROPERTIES $474,490Pending5 beds 3 baths2,511 sq. ft.
402 Atkinson St, SHENANDOAH JUNCTION, WV 25442
MLS# WVJF2021146Listed by: D.R. HORTON REALTY OF VIRGINIA, LLC


Protect your home and budget from life's surprises with an Assurant Home Warranty, backed by a partner that supports you through every step of homeownership. Explore Plans.
© 2023 - 2026 ERA Franchise Systems LLC. All rights reserved. ERA Franchise Systems LLC fully supports the principles of the Fair Housing Act and the Equal Opportunity Act. ERA, ERA Real Estate powered, and their respective logos are registered service marks of ERA Franchise Systems LLC. Each office is independently owned and operated.