
1663 Grapevine Road, Sissonville, WV 25320
Local realty services provided by:ERA Town & Country Real Estate, Broker
1663 Grapevine Road,Sissonville, WV 25320
$145,000
- 3 Beds
- 1 Baths
- 1,906 sq. ft.
- Single family
- Pending
Listed by: amber mouser, charessa wilkinson
Office: sold sisters realty, llc.
MLS#:284451
Source:WV_KVBOR
Price summary
- Price:$145,000
- Price per sq. ft.:$76.08
About this home
Cute 1½-story home in Sissonville with lots of updates and plenty of space to enjoy! The main level features 9-foot ceilings, recessed lighting, and an updated kitchen and bathroom that give the home a bright, fresh feel. The finished basement offers extra living space and would make a great family room, game room, home office, or even an additional bedroom. Sitting on almost an acre, there's plenty of room to spread out, garden, or entertain. A detached two-car garage adds extra storage and convenience. Come see everything this charming home has to offer!
Contact an agent
Home facts
- Year built:1941
- Subdivision & Development:NONE
- Listing ID #:284451
- Added:54 day(s) ago
- Updated:September 06, 2026 at 08:11 AM
Rooms and interior
- Bedrooms:3
- Total bathrooms:1
- Full bathrooms:1
- Rooms Total:6
- Flooring:Carpet, Hardwood, Tile
- Kitchen Description:Dining Area, Dishwasher, Electric Range, Refrigerator
- Basement:Yes
- Basement Description:Full
- Living area:1,906 sq. ft.
Heating and cooling
- Cooling:Central Air
- Heating:Forced Air, Gas
- Central air:Yes
Structure and exterior
- Roof:Metal
- Year built:1941
- Building area:1,906 sq. ft.
- Lot area:0.93 Acres
- Architectural Style:Two Story
- Construction Materials:Aluminium Siding, Drywall
- Exterior Features:Porch, Storage
- Levels:2 Story
Schools
- High school:Sissonville
- Middle school:Sissonville
- Elementary school:Sissonville
Utilities
- Water:Public
- Sewer:Septic Tank
Finances and disclosures
- Price:$145,000
- Price per sq. ft.:$76.08
- Tax amount:$890
Features and amenities
- Appliances:Electric Range, Refrigerator
- Amenities:Insulated Windows, Smoke Detectors
Parking
- Parking description:Detached, Garage, Two Car Garage
- Garage:Yes
- Garage spaces:2
New listings near 1663 Grapevine Road
- New
 $125,000Active3 beds 2 baths2,688 sq. ft.
1905 Morecott Drive, Charleston, WV 25320
MLS# 285290Listed by: EXP REALTY, LLC - New
 $29,500Active1 Acres
61 Antonia Lane, Sissonville, WV 25312
MLS# 285332Listed by: OLD COLONY  $249,900Pending3 beds 3 baths1,953 sq. ft.
1924 Pinewood Drive, Charleston, WV 25320
MLS# 285148Listed by: MEEKS REALTY GROUP $299,500Active5 beds 3 baths3,540 sq. ft.
1815 Pinewood Drive, Sissonville, WV 25320
MLS# 285097Listed by: KELLER WILLIAMS REALTY ADVANTAGE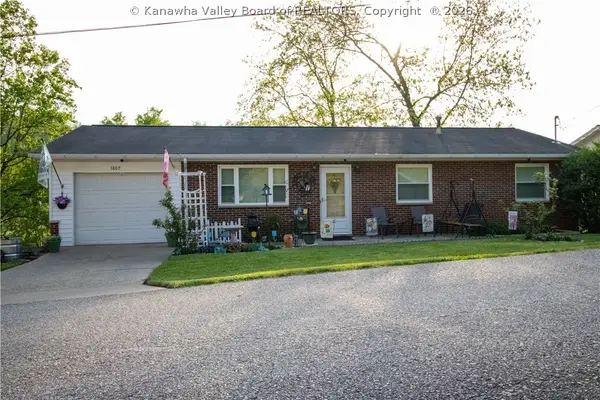 $240,000Active3 beds 2 baths1,000 sq. ft.
1807 Maple Drive, Sissonville, WV 25320
MLS# 284991Listed by: CORNERSTONE REALTY, LLC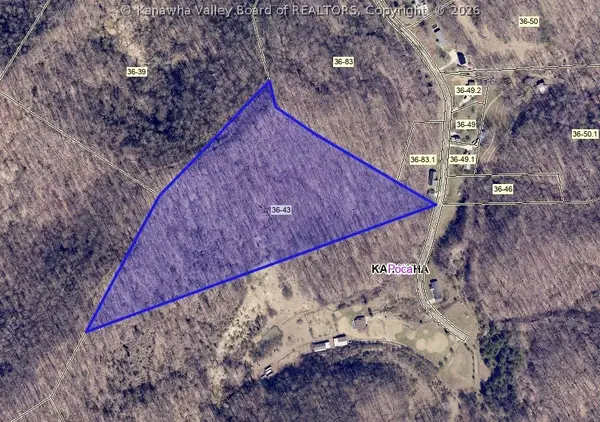 $22,500Active15 Acres
0 Young Hollow Road, Sissonville, WV 25320
MLS# 284844Listed by: DAVIS REALTY LLC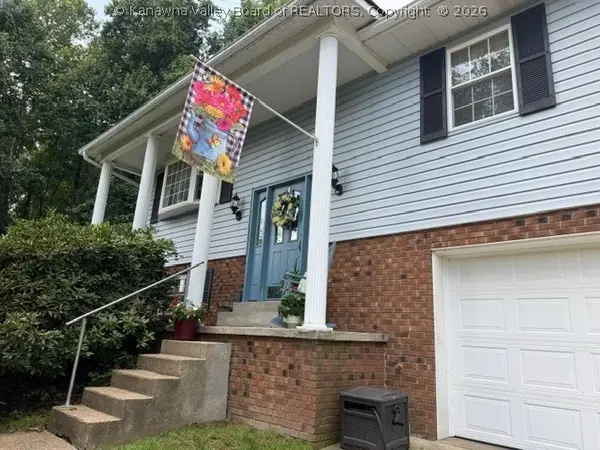 $279,000Pending3 beds 2 baths1,953 sq. ft.
1801 Winding Hill Drive, Charleston, WV 25320
MLS# 284640Listed by: MEEKS REALTY GROUP $44,000Active7.63 Acres
0 Utah Road, Sissonville, WV 25312
MLS# 284540Listed by: BETTER HOMES AND GARDENS REAL ESTATE CENTRAL $359,900Active3 beds 3 baths2,849 sq. ft.
54 Demra Street, Sissonville, WV 25320
MLS# 284429Listed by: OLD COLONY


Protect your home and budget from life's surprises with an Assurant Home Warranty, backed by a partner that supports you through every step of homeownership. Explore Plans.
© 2023 - 2026 ERA Franchise Systems LLC. All rights reserved. ERA Franchise Systems LLC fully supports the principles of the Fair Housing Act and the Equal Opportunity Act. ERA, ERA Real Estate powered, and their respective logos are registered service marks of ERA Franchise Systems LLC. Each office is independently owned and operated.