
1905 Morecott Drive, Charleston, WV 25320
Local realty services provided by:ERA Town & Country Real Estate, Broker
1905 Morecott Drive,Charleston, WV 25320
$125,000
- 3 Beds
- 2 Baths
- 2,688 sq. ft.
- Single family
- Active
Listed by: melinda starcher
Office: exp realty, llc.
MLS#:285290
Source:WV_KVBOR
Price summary
- Price:$125,000
- Price per sq. ft.:$46.5
About this home
This cute mid-century modern home offers great potential in a downtown Sissonville subdivision. Situated on a mostly flat, fenced-in lot, the property features hardwood floors, an updated bathroom, and a new side deck perfect for relaxing or entertaining. The home offers an impressive three-car garage, including one attached garage and two detached garages, providing plenty of room for vehicles, storage, hobbies, or a workshop. With a little TLC, this charming home could truly shine and offers an excellent opportunity for a buyer looking to add their own personal touches. Conveniently located in a well-established neighborhood, this property is ready for its next owners to bring their vision and make it home. Electrical just updated! (Additional lot included parcel 20-24-035C-0114-0012 1924 Pinewood) NOT IN FLOOD ZONE!!
Contact an agent
Home facts
- Year built:1962
- Subdivision & Development:Morecott
- Listing ID #:285290
- Added:47 day(s) ago
- Updated:October 21, 2026 at 04:17 PM
Rooms and interior
- Bedrooms:3
- Total bathrooms:2
- Full bathrooms:2
- Rooms Total:8
- Flooring:Hardwood
- Dining Description:Separate Formal Dining Room
- Kitchen Description:Dishwasher, Refrigerator
- Basement:Yes
- Basement Description:Full
- Living area:2,688 sq. ft.
Heating and cooling
- Cooling:Central Air
- Heating:Forced Air, Gas
- Central air:Yes
Structure and exterior
- Roof:Composition, Shingle
- Year built:1962
- Building area:2,688 sq. ft.
- Lot area:0.3 Acres
- Lot Features:Wooded
- Architectural Style:One Story
- Construction Materials:Frame, Plaster
- Exterior Features:Fence, Porch
- Levels:1 Story
Schools
- High school:Sissonville
- Middle school:Sissonville
- Elementary school:Flinn
Utilities
- Water:Public
- Sewer:Public Sewer
Finances and disclosures
- Price:$125,000
- Price per sq. ft.:$46.5
- Tax amount:$850
Features and amenities
- Appliances:Refrigerator
- Amenities:Metal Windows, Wood Frame Windows
Parking
- Parking description:Attached, Detached, Garage, Three Car Garage
- Garage:Yes
- Garage spaces:3
New listings near 1905 Morecott Drive
- New
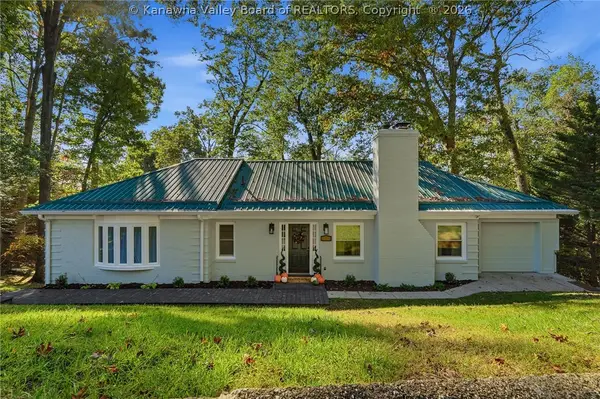 $464,900Active4 beds 3 baths3,116 sq. ft.
1693 Carey Place, Charleston, WV 25314
MLS# 286031Listed by: OLD COLONY - New
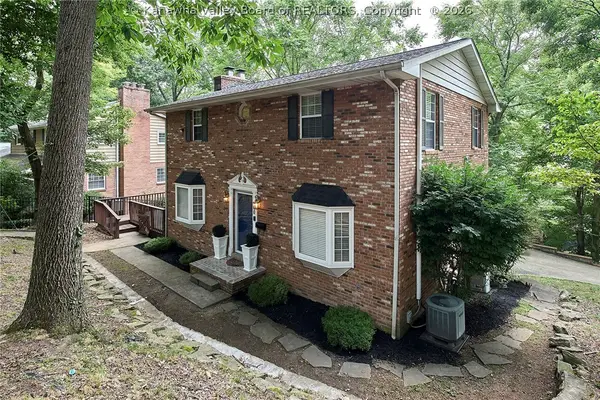 $350,000Active3 beds 4 baths2,518 sq. ft.
60 Abney Circle, Charleston, WV 25314
MLS# 285995Listed by: BETTER HOMES AND GARDENS REAL ESTATE CENTRAL - New
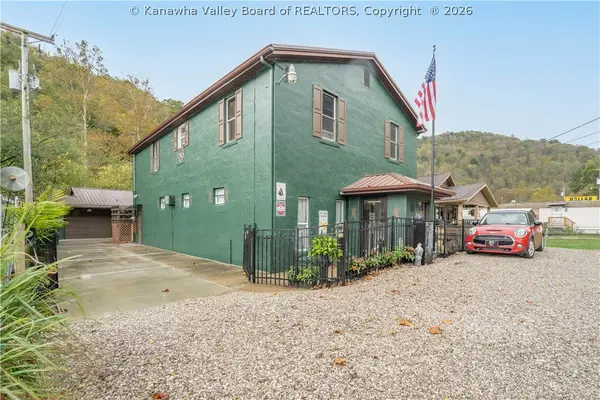 $280,000Active-- beds -- baths4,469 sq. ft.
520 Campbells Creek Drive, Charleston, WV 25306
MLS# 286023Listed by: OLD COLONY - New
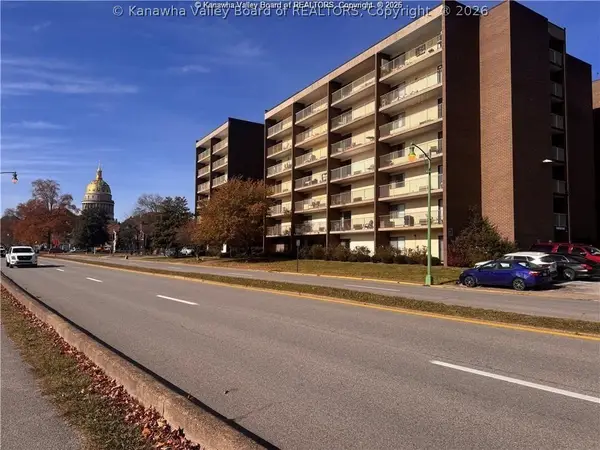 $139,000Active1 beds 1 baths626 sq. ft.
2106 Kanawha Boulevard E #412, Charleston, WV 25311
MLS# 286011Listed by: CORNERSTONE REALTY, LLC 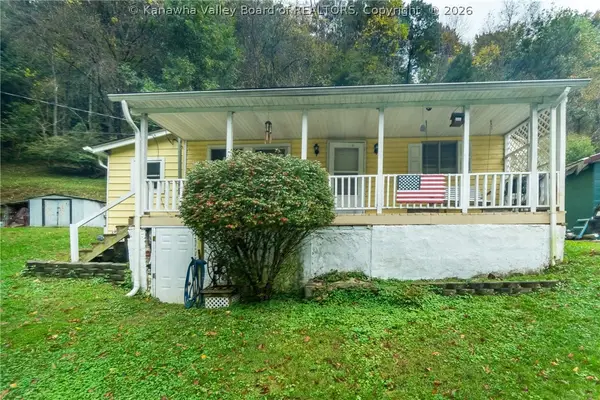 $78,900Pending2 beds 1 baths1,088 sq. ft.
181 Norton Avenue, Charleston, WV 25311
MLS# 286016Listed by: KELLER WILLIAMS REALTY ADVANTAGE- New
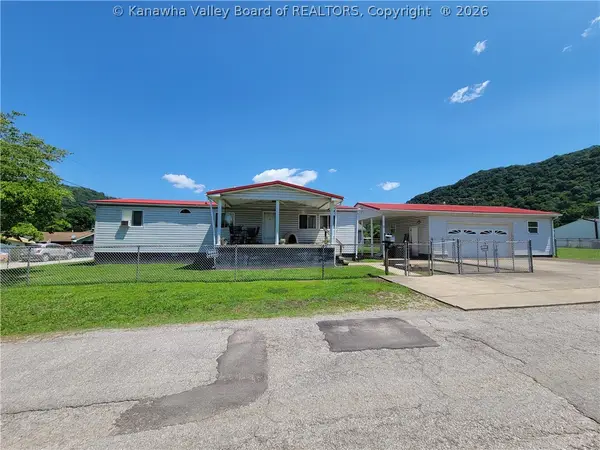 $140,000Active3 beds 2 baths1,152 sq. ft.
201 Marshall Avenue, Charleston, WV 25306
MLS# 286017Listed by: THE PROPERTY CENTER - New
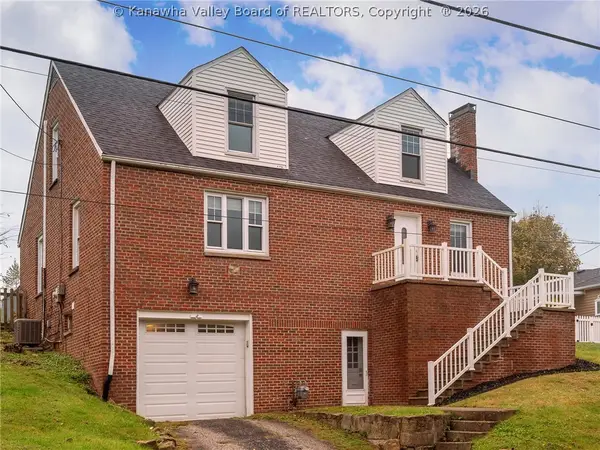 $289,900Active4 beds 3 baths2,700 sq. ft.
314 Skyline Drive, Charleston, WV 25302
MLS# 286009Listed by: BETTER HOMES AND GARDENS REAL ESTATE CENTRAL - New
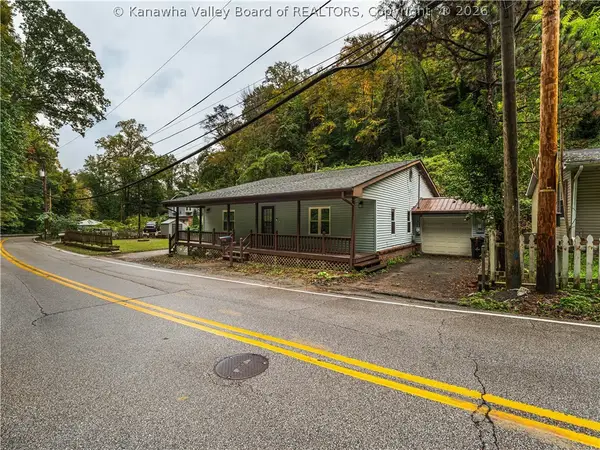 $219,000Active4 beds 2 baths2,112 sq. ft.
442 Porter Road, Charleston, WV 25314
MLS# 285925Listed by: BETTER HOMES AND GARDENS REAL ESTATE CENTRAL - New
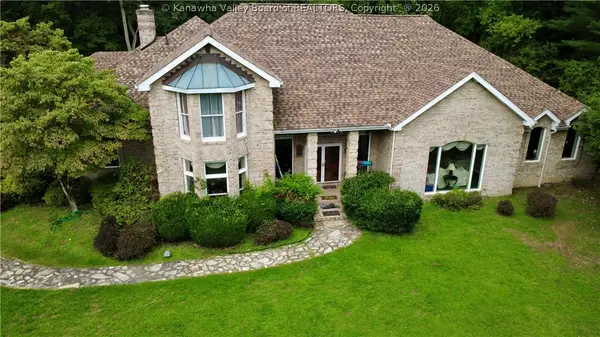 $699,000Active5 beds 5 baths5,370 sq. ft.
205 Whispering Woods Road, Charleston, WV 25304
MLS# 285805Listed by: CENTURY 21 EXCELLENCE REALTY - New
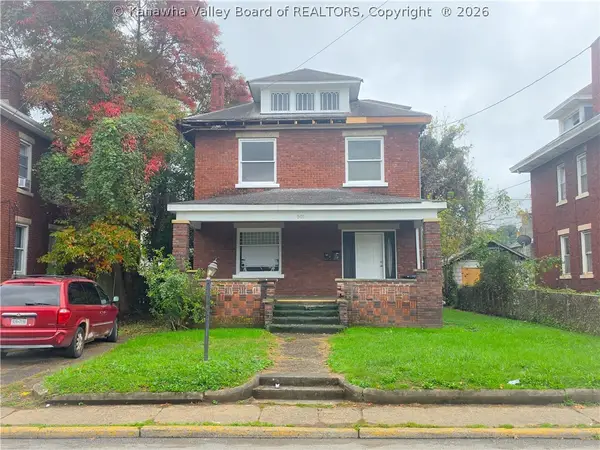 $53,500Active-- beds -- baths1,720 sq. ft.
905 Central Avenue, Charleston, WV 25302
MLS# 285971Listed by: FATHOM REALTY LLC


Protect your home and budget from life's surprises with an Assurant Home Warranty, backed by a partner that supports you through every step of homeownership. Explore Plans.
© 2023 - 2026 ERA Franchise Systems LLC. All rights reserved. ERA Franchise Systems LLC fully supports the principles of the Fair Housing Act and the Equal Opportunity Act. ERA, ERA Real Estate powered, and their respective logos are registered service marks of ERA Franchise Systems LLC. Each office is independently owned and operated.