
1112 Village Drive, South Charleston, WV 25309
Local realty services provided by:ERA Town & Country Real Estate, Broker
1112 Village Drive,South Charleston, WV 25309
$147,500
- 3 Beds
- 1 Baths
- 998 sq. ft.
- Single family
- Active
Listed by: kimberly kemper
Office: runyan & associates realtors
MLS#:285751
Source:WV_KVBOR
Price summary
- Price:$147,500
- Price per sq. ft.:$147.8
About this home
This 3 bed 1 bath offers convenient one level living w a practical layout and inviting features. Enjoy the updated look of stainless steel appliances, a 5 year old roof, nice outdoor patio. Perfect for relaxing or entertaining. Detached one car garage provides convenient parking and storage. A great opportunity for anyone looking for an affordable well maintained home.
Contact an agent
Home facts
- Subdivision & Development:N/A
- Listing ID #:285751
- Added:1 day(s) ago
- Updated:October 02, 2026 at 01:27 AM
Rooms and interior
- Bedrooms:3
- Total bathrooms:1
- Full bathrooms:1
- Rooms Total:7
- Flooring:Hardwood, Laminate
- Dining Description:Breakfast Area
- Kitchen Description:Dishwasher, Electric Range, Refrigerator
- Basement:Yes
- Living area:998 sq. ft.
Heating and cooling
- Cooling:Central Air
- Heating:Forced Air, Gas
- Central air:Yes
Structure and exterior
- Roof:Composition, Shingle
- Building area:998 sq. ft.
- Lot area:0.19 Acres
- Architectural Style:One Story
- Construction Materials:Drywall, Plaster, Vinyl Siding
- Exterior Features:Patio, Porch
- Levels:1 Story
Schools
- High school:S. Charleston
- Middle school:S. Charleston
- Elementary school:Bridgeview
Utilities
- Water:Public
- Sewer:Public Sewer
Finances and disclosures
- Price:$147,500
- Price per sq. ft.:$147.8
- Tax amount:$795
Features and amenities
- Appliances:Electric Range, Refrigerator
- Amenities:Insulated Windows, Smoke Detectors
Parking
- Parking description:Detached, Garage, One Car Garage
- Garage:Yes
- Garage spaces:1
New listings near 1112 Village Drive
- New
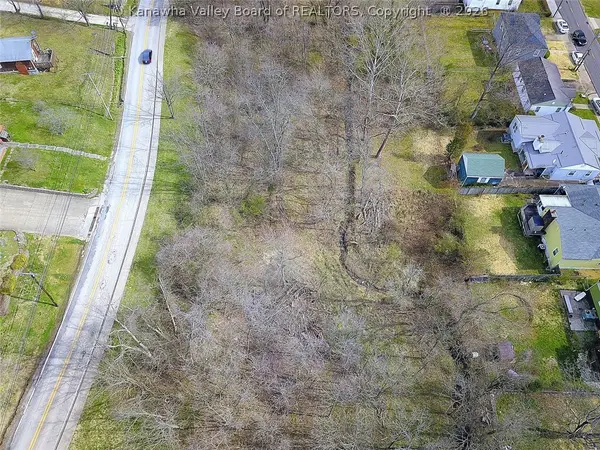 $299,900Active4 Acres
924 - 958 Lincoln Drive, South Charleston, WV 25309
MLS# 285698Listed by: OLD COLONY - New
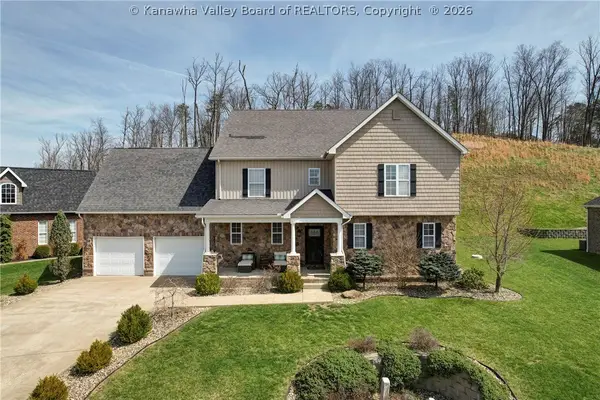 $672,000Active4 beds 5 baths4,659 sq. ft.
214 Wynterhall Lane, South Charleston, WV 25309
MLS# 285677Listed by: BERKSHIRE HATHAWAY HOME SERVICES PROFESSIONAL REAL - New
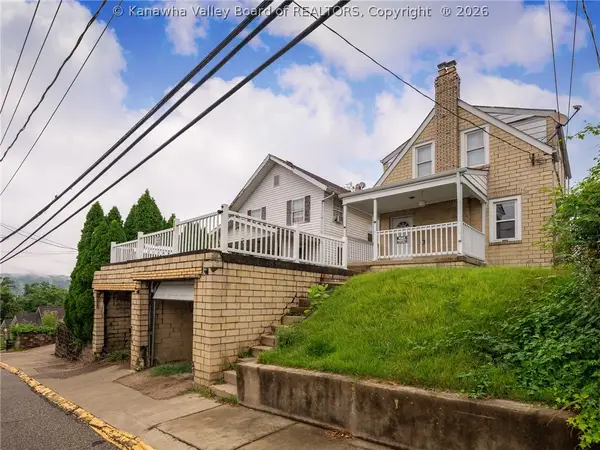 $69,999Active3 beds 2 baths1,460 sq. ft.
225 Central Avenue, South Charleston, WV 25303
MLS# 285662Listed by: EPIQUE REALTY 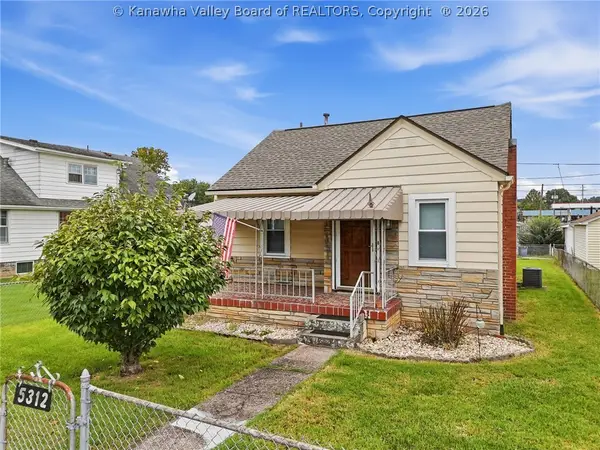 $130,000Pending2 beds 1 baths1,000 sq. ft.
5312 Ohio Street, South Charleston, WV 25309
MLS# 285655Listed by: OLD COLONY, REALTORS OF HTGN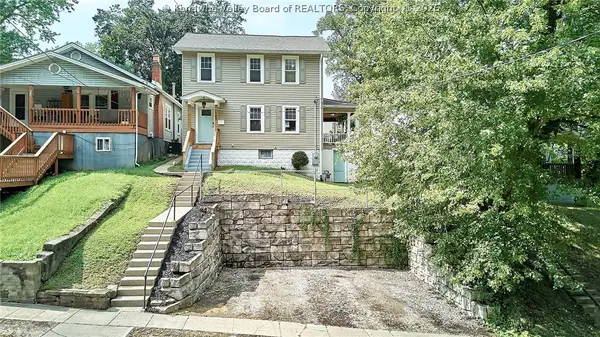 $165,900Pending3 beds 1 baths1,248 sq. ft.
108 Central Avenue, South Charleston, WV 25303
MLS# 285628Listed by: BETTER HOMES AND GARDENS REAL ESTATE CENTRAL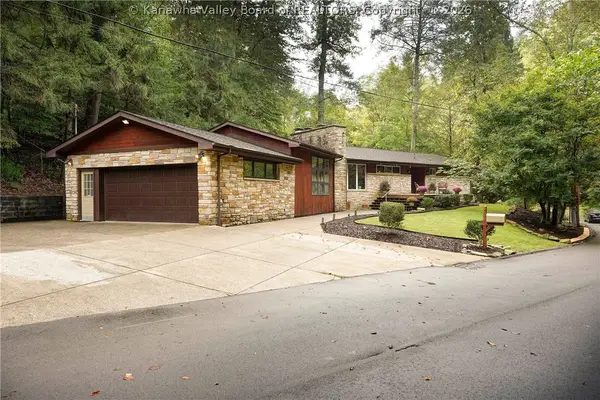 $320,000Pending3 beds 2 baths2,182 sq. ft.
2110 Geary Road, Charleston, WV 25303
MLS# 285614Listed by: BETTER HOMES AND GARDENS REAL ESTATE CENTRAL- New
 $119,900Active3 beds 2 baths1,954 sq. ft.
1226 Thomas Road, South Charleston, WV 25303
MLS# 285615Listed by: REALTY PRO 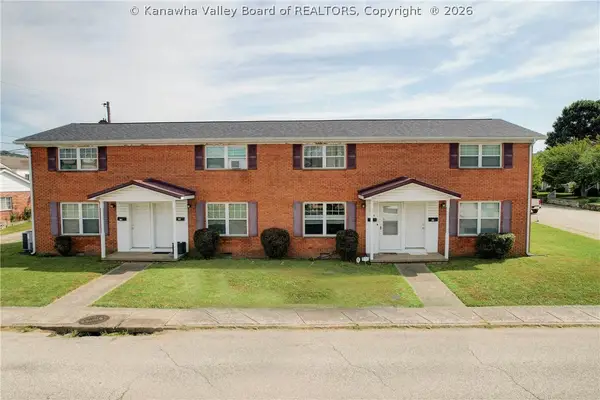 $325,000Pending-- beds -- baths3,600 sq. ft.
514 East Avenue, South Charleston, WV 25309
MLS# 285554Listed by: BETTER HOMES AND GARDENS REAL ESTATE CENTRAL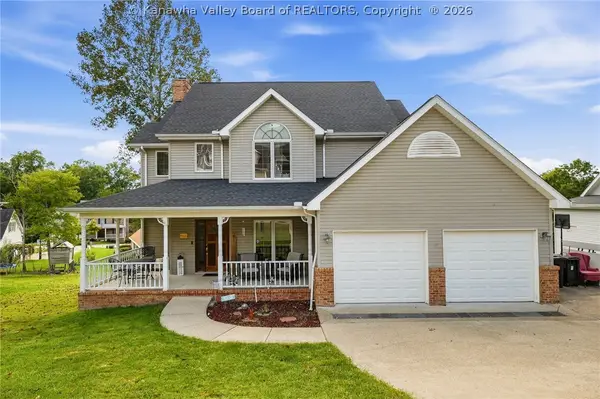 $450,000Active4 beds 4 baths3,069 sq. ft.
110 Southern Woods Drive, South Charleston, WV 25309
MLS# 285520Listed by: BETTER HOMES AND GARDENS REAL ESTATE CENTRAL


Protect your home and budget from life's surprises with an Assurant Home Warranty, backed by a partner that supports you through every step of homeownership. Explore Plans.
© 2023 - 2026 ERA Franchise Systems LLC. All rights reserved. ERA Franchise Systems LLC fully supports the principles of the Fair Housing Act and the Equal Opportunity Act. ERA, ERA Real Estate powered, and their respective logos are registered service marks of ERA Franchise Systems LLC. Each office is independently owned and operated.