
16 Barker Drive, South Charleston, WV 25309
Local realty services provided by:ERA Town & Country Real Estate, Broker
16 Barker Drive,South Charleston, WV 25309
$159,900
- 5 Beds
- 2 Baths
- 2,200 sq. ft.
- Mobile / Manufactured
- Active
Listed by: kim wade
Office: better homes and gardens real estate central
MLS#:285781
Source:WV_KVBOR
Price summary
- Price:$159,900
- Price per sq. ft.:$72.68
About this home
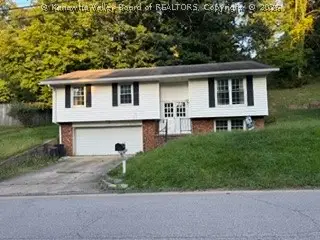
LOCATION X 3!! Convenient South Charleston location just off of Corridor G at Sand Plant Road*Original construction is a 1998 manufactured home with additions and features extremely comfortable, low maintenance one level living*Seated on approximately 1/3 acre lot in the George Washington High school district, this nearly 2200 sq ft home showcases 5 large bedrooms and 2 full baths*The front entry opens to a welcoming living room that steps into a massive open dining room and cabinet filled kitchen with stainless appliances*Step out to your deck that overlooks a great, fenced backyard with an above ground pool and storage building*Additional room near primary suite could be office/nursery/playroom*The attached 2 car garage can be accessed from the primary bedroom or the front porch*Just a short drive to an ATV enthusiasts dream with the Lincoln/Boone county Hatfield McCoy Trail System and minutes to all that Southridge has to offer to include shopping, dining, entertainment and more!
Contact an agent
Home facts
- Year built:1998
- Subdivision & Development:N/A
- Listing ID #:285781
- Added:1 day(s) ago
- Updated:October 03, 2026 at 04:40 PM
Rooms and interior
- Bedrooms:5
- Total bathrooms:2
- Full bathrooms:2
- Rooms Total:9
- Flooring:Laminate, Tile
- Kitchen Description:Dishwasher, Electric Range, Microwave, Refrigerator
- Basement:Yes
- Living area:2,200 sq. ft.
Heating and cooling
- Cooling:Heat Pump
- Heating:Heat Pump
Structure and exterior
- Roof:Composition, Shingle
- Year built:1998
- Building area:2,200 sq. ft.
- Lot area:0.3 Acres
- Architectural Style:Manufactured Home, One Story
- Construction Materials:Drywall, Vinyl Siding
- Exterior Features:Deck, Fence, Porch, Storage
- Levels:1 Story
Schools
- High school:G. Washington
- Middle school:John Adams
- Elementary school:Alum Creek
Utilities
- Water:Public
- Sewer:Septic Tank
Finances and disclosures
- Price:$159,900
- Price per sq. ft.:$72.68
- Tax amount:$460
Features and amenities
- Appliances:Electric Range, Microwave, Refrigerator
- Amenities:Insulated Windows, Smoke Detectors
- Pool features:Pool
Parking
- Parking description:Attached, Garage, Two Car Garage
- Garage:Yes
- Garage spaces:2
New listings near 16 Barker Drive
- New
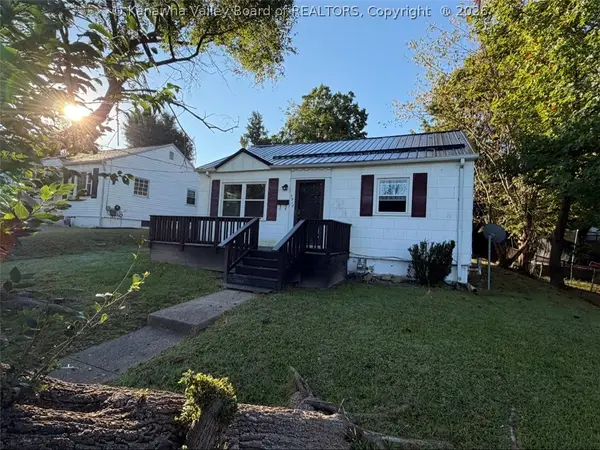 $129,900Active2 beds 1 baths1,064 sq. ft.
2913 Pence Street, South Charleston, WV 52303
MLS# 285764Listed by: BETTER HOMES AND GARDENS REAL ESTATE CENTRAL 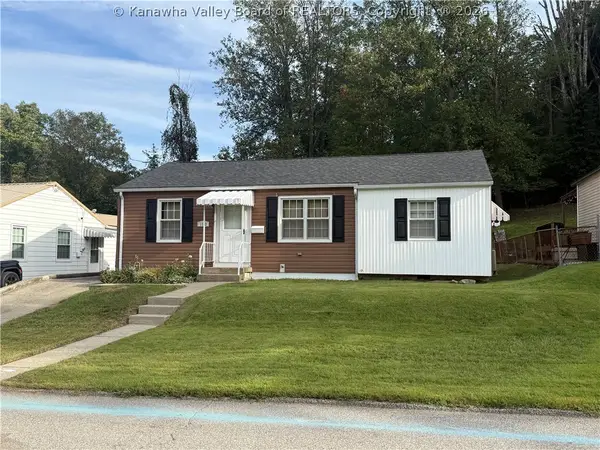 $147,500Pending3 beds 1 baths998 sq. ft.
1112 Village Drive, South Charleston, WV 25309
MLS# 285751Listed by: RUNYAN & ASSOCIATES REALTORS- New
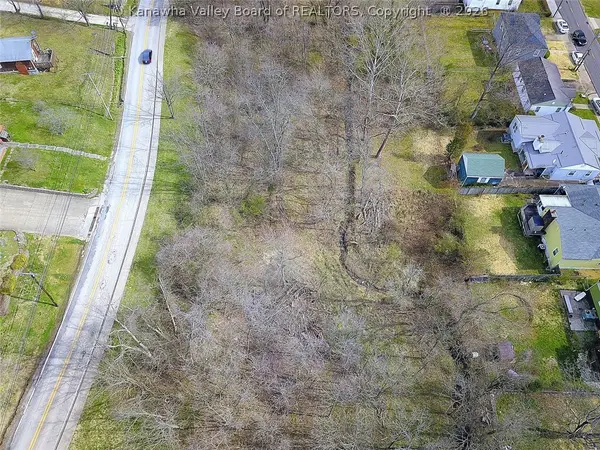 $299,900Active4 Acres
924 - 958 Lincoln Drive, South Charleston, WV 25309
MLS# 285698Listed by: OLD COLONY - New
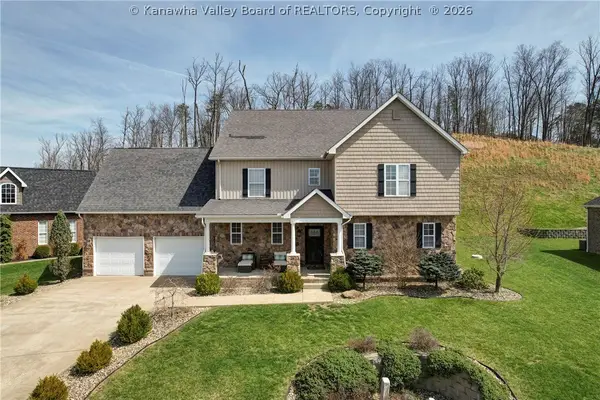 $672,000Active4 beds 5 baths4,659 sq. ft.
214 Wynterhall Lane, South Charleston, WV 25309
MLS# 285677Listed by: BERKSHIRE HATHAWAY HOME SERVICES PROFESSIONAL REAL - New
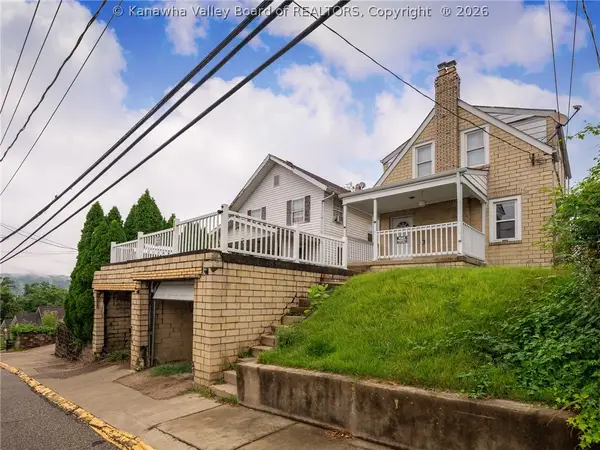 $69,999Active3 beds 2 baths1,460 sq. ft.
225 Central Avenue, South Charleston, WV 25303
MLS# 285662Listed by: EPIQUE REALTY 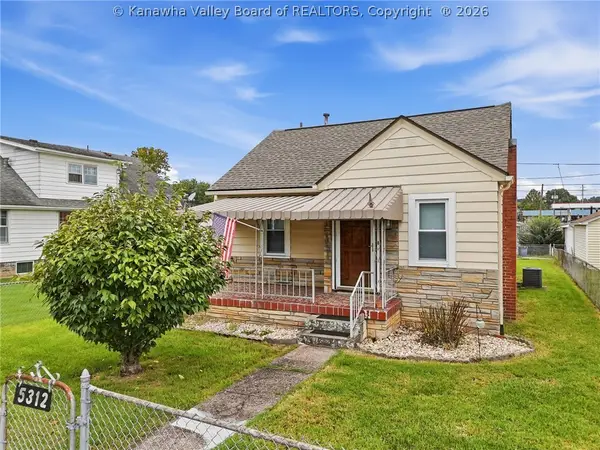 $130,000Pending2 beds 1 baths1,000 sq. ft.
5312 Ohio Street, South Charleston, WV 25309
MLS# 285655Listed by: OLD COLONY, REALTORS OF HTGN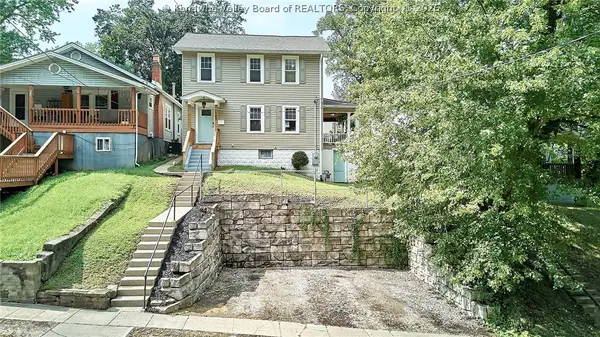 $165,900Pending3 beds 1 baths1,248 sq. ft.
108 Central Avenue, South Charleston, WV 25303
MLS# 285628Listed by: BETTER HOMES AND GARDENS REAL ESTATE CENTRAL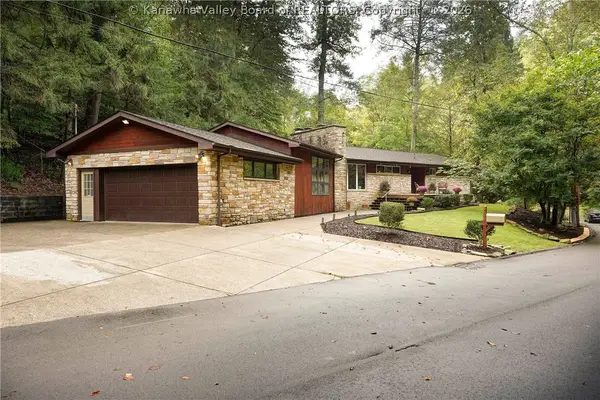 $320,000Pending3 beds 2 baths2,182 sq. ft.
2110 Geary Road, Charleston, WV 25303
MLS# 285614Listed by: BETTER HOMES AND GARDENS REAL ESTATE CENTRAL- New
 $119,900Active3 beds 2 baths1,954 sq. ft.
1226 Thomas Road, South Charleston, WV 25303
MLS# 285615Listed by: REALTY PRO


Protect your home and budget from life's surprises with an Assurant Home Warranty, backed by a partner that supports you through every step of homeownership. Explore Plans.
© 2023 - 2026 ERA Franchise Systems LLC. All rights reserved. ERA Franchise Systems LLC fully supports the principles of the Fair Housing Act and the Equal Opportunity Act. ERA, ERA Real Estate powered, and their respective logos are registered service marks of ERA Franchise Systems LLC. Each office is independently owned and operated.