
412 Burgess Drive, Saint Albans, WV 25177
Local realty services provided by:ERA Property Elite
Listed by: beth williams
Office: re/max clarity
MLS#:284544
Source:WV_KVBOR
Price summary
- Price:$484,500
- Price per sq. ft.:$179.44
About this home
Beautiful all-brick home nestled on a private half-acre lot, offering timeless elegance and exceptional amenities. This meticulously maintained residence features rich hardwood floors, granite countertops, crown molding, custom built-ins, and fresh interior paint throughout. The gourmet kitchen is designed for both everyday living and entertaining, while the spa-inspired primary bath provides a luxurious retreat. Step outside to your own backyard oasis with a heated inground saltwater pool surrounded by park-like gardens and peaceful privacy. Additional highlights include a spacious double garage, whole-house generator for added peace of mind, and a full walk-out basement complete with a full bath, offering endless possibilities for recreation, guests, or multigenerational living. This exceptional property combines quality craftsmanship, comfort, and resort-style living in a truly picturesque setting.
Contact an agent
Home facts
- Year built:1945
- Subdivision & Development:N/A
- Listing ID #:284544
- Added:48 day(s) ago
- Updated:September 07, 2026 at 08:07 AM
Rooms and interior
- Bedrooms:3
- Total bathrooms:3
- Full bathrooms:3
- Rooms Total:8
- Flooring:Ceramic Tile, Hardwood, Tile
- Dining Description:Separate Formal Dining Room
- Kitchen Description:Dishwasher, Disposal, Electric Range, Microwave, Refrigerator
- Basement:Yes
- Basement Description:Full, Sump Pump
- Living area:2,700 sq. ft.
Heating and cooling
- Cooling:Central Air, Heat Pump
- Heating:Forced Air, Gas
- Central air:Yes
Structure and exterior
- Roof:Slate
- Year built:1945
- Building area:2,700 sq. ft.
- Lot area:0.43 Acres
- Architectural Style:Two Story
- Construction Materials:Brick, Drywall, Plaster
- Exterior Features:Deck, Fence, Patio, Porch
- Levels:2 Story
Schools
- High school:Saint Albans
- Middle school:Hayes
- Elementary school:Central
Utilities
- Water:Public
- Sewer:Public Sewer
Finances and disclosures
- Price:$484,500
- Price per sq. ft.:$179.44
- Tax amount:$2,820
Features and amenities
- Appliances:Disposal, Electric Range, Microwave, Refrigerator
- Amenities:Insulated Windows, Smoke Detectors
- Pool features:Pool
Parking
- Parking description:Detached, Garage, Two Car Garage
- Garage:Yes
- Garage spaces:2
New listings near 412 Burgess Drive
- New
 $195,000Active4 beds 2 baths1,480 sq. ft.
32 2nd Street W, St Albans, WV 25177
MLS# 285383Listed by: APPALACHIAN REALTY GROUP LLC - New
 $119,000Active2 beds 2 baths1,440 sq. ft.
320 Birch Street, St Albans, WV 25177
MLS# 285377Listed by: LEASING WV PROPERTY GROUP, LLC - New
 $285,000Active3 beds 2 baths2,334 sq. ft.
851 Sweet Acres Drive, St Albans, WV 25177
MLS# 285369Listed by: FAITH REALTY & CO., LLC - New
 $50,000Active2 beds 1 baths768 sq. ft.
2117 Lincoln Avenue, St Albans, WV 25177
MLS# 285359Listed by: BETTER HOMES AND GARDENS REAL ESTATE CENTRAL  $229,900Pending3 beds 2 baths1,400 sq. ft.
2058 Washington Avenue, St Albans, WV 25177
MLS# 285349Listed by: RE/MAX CLARITY- New
 $180,000Active3 beds 1 baths1,135 sq. ft.
607 Cunningham Street, St Albans, WV 25177
MLS# 285311Listed by: EXP REALTY, LLC  $249,000Pending3 beds 3 baths1,941 sq. ft.
2020 Lincoln Avenue, St Albans, WV 25177
MLS# 285282Listed by: BERKSHIRE HATHAWAY HOME SERVICES PROFESSIONAL REAL- New
 $240,000Active2 beds 2 baths1,536 sq. ft.
11438 Coal River Road, St Albans, WV 25177
MLS# 285283Listed by: CORNERSTONE REALTY, LLC - New
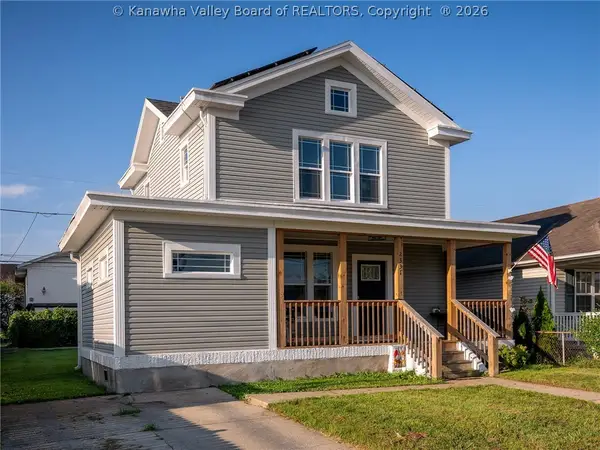 $235,000Active4 beds 3 baths1,754 sq. ft.
2331 Washington Avenue, St Albans, WV 25177
MLS# 285237Listed by: BETTER HOMES AND GARDENS REAL ESTATE CENTRAL 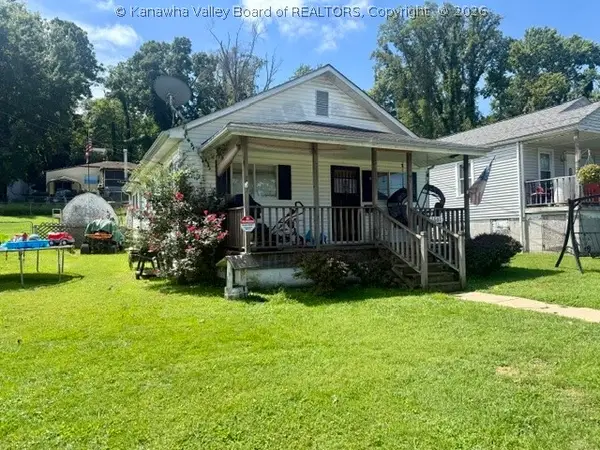 $129,900Active3 beds 1 baths1,075 sq. ft.
1601 Oakland Avenue, St Albans, WV 25177
MLS# 285171Listed by: HIGHLEY BLESSED REALTY, LLC


Protect your home and budget from life's surprises with an Assurant Home Warranty, backed by a partner that supports you through every step of homeownership. Explore Plans.
© 2023 - 2026 ERA Franchise Systems LLC. All rights reserved. ERA Franchise Systems LLC fully supports the principles of the Fair Housing Act and the Equal Opportunity Act. ERA, ERA Real Estate powered, and their respective logos are registered service marks of ERA Franchise Systems LLC. Each office is independently owned and operated.