
1318 10th Street, Vienna, WV 26105
Local realty services provided by:ERA Real Solutions Realty
1318 10th Street,Vienna, WV 26105
$235,000
- 3 Beds
- 2 Baths
- - sq. ft.
- Single family
- Sold
Listed by: betsy l asbury-parsons
Office: coldwell banker select properties
MLS#:5237019
Source:OH_NORMLS
Sorry, we are unable to map this address
Price summary
- Price:$235,000
About this home
Don’t let the view from the street fool you—this home is much larger than it appears! Offering approximately 1,530 sq. ft., this beautifully updated home features 3 bedrooms, 2 full baths and new luxury vinyl flooring throughout, with the exception of the main bathroom.
One of the biggest surprises is the spacious 25’ x 11’ primary suite complete with its own private en-suite bath.
The kitchen was taken down to the studs and completely remodeled with new cabinetry, beautiful quartz countertops, a new dishwasher and new microwave. Additional improvements include new bathroom vanities, new toilets and a new hot water tank.
Step outside to a fully fenced backyard and spacious patio where you can pull up a rocking chair, relax and enjoy your own outdoor space. There’s also a detached two-car garage featuring a separate partitioned room currently used as a workout space—perfect for a home gym, hobby room, workshop or additional storage.
This home packs a lot more space and updates than you would ever expect from the curb. Come inside and see the difference!
Also, an added neighborhood highlight: plans are underway for a new Vienna elementary school on 12th Street, with completion currently anticipated for Fall 2027....
Contact an agent
Home facts
- Year built:1957
- Subdivision & Development:Andrews Adn
- Listing ID #:5237019
- Added:47 day(s) ago
- Updated:October 03, 2026 at 11:36 AM
Rooms and interior
- Bedrooms:3
- Total bathrooms:2
- Full bathrooms:2
- Rooms Total:9
- Basement:Yes
- Basement Description:Crawl Space
Heating and cooling
- Cooling:Central Air
- Heating:Forced Air, Gas
- Central air:Yes
Structure and exterior
- Roof:Asphalt, Fiberglass
- Year built:1957
- Architectural Style:Ranch
- Construction Materials:Vinyl Siding
- Levels:1 Story
Utilities
- Water:Public
- Sewer:Public Sewer
Finances and disclosures
- Price:$235,000
- Tax amount:$1,139 (2025)
Parking
- Parking description:Detached, Garage, Paved
- Garage:Yes
- Garage spaces:2

New listings near 1318 10th Street
- New
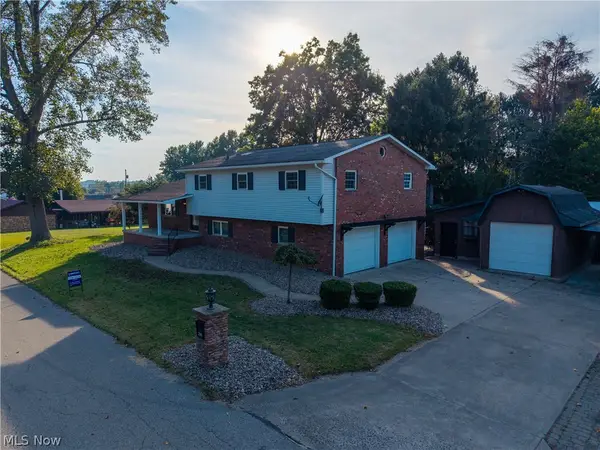 $364,900Active4 beds 3 baths2,466 sq. ft.
2305 14th Avenue, Vienna, WV 26105
MLS# 5250169Listed by: SIMPLIFY REAL ESTATE SALES AND MANAGEMENT - New
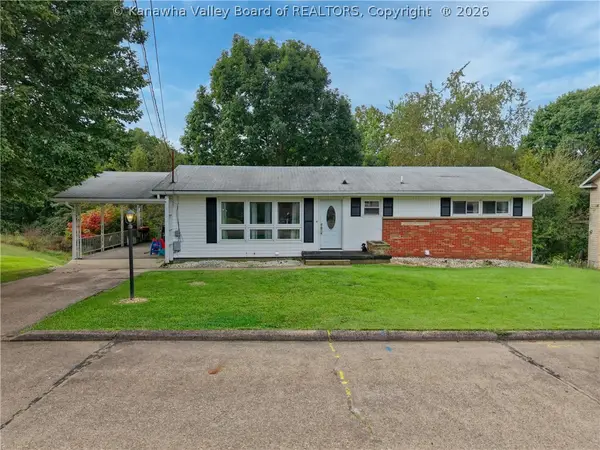 $215,000Active4 beds 2 baths2,300 sq. ft.
1718 Forest Hills Drive, Vienna, WV 26105
MLS# 285763Listed by: IMPACT REALTY GROUP - New
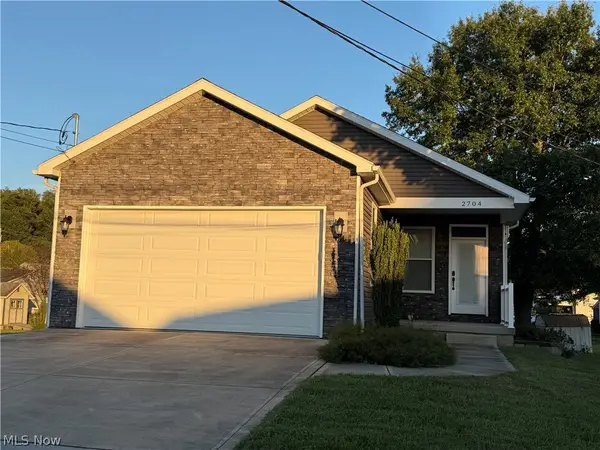 $439,000Active3 beds 2 baths1,656 sq. ft.
2704 14th Avenue, Vienna, WV 26105
MLS# 5248804Listed by: DOUGLASS & CO REAL ESTATE TEAM - New
 $159,900Active3 beds 2 baths1,176 sq. ft.
3007 10th Avenue, Vienna, WV 26105
MLS# 5248388Listed by: IMPACT REALTY GROUP, LLC. - New
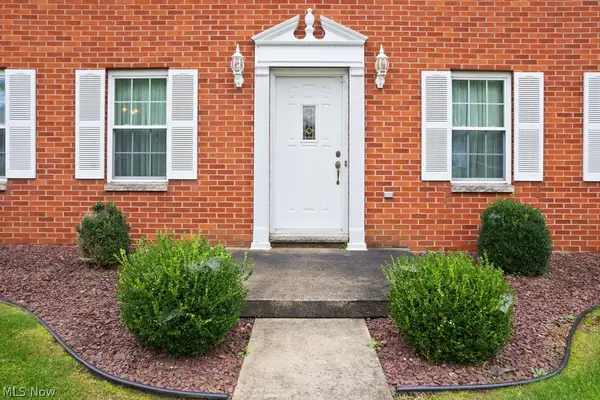 $428,500Active3 beds 4 baths2,594 sq. ft.
606 51st Street, Vienna, WV 26105
MLS# 5247483Listed by: RE/MAX PROPERTIES OF THE VALLEY 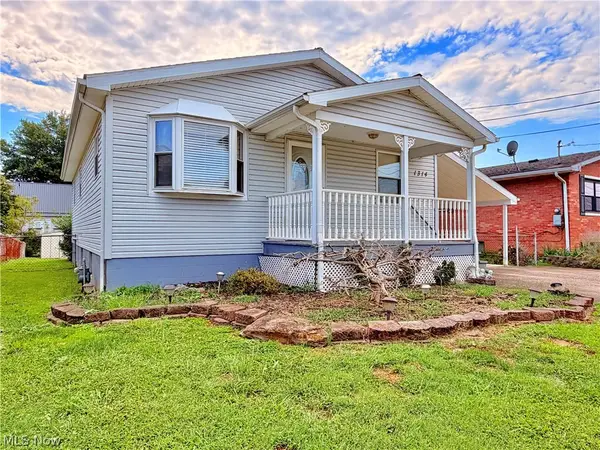 $150,000Active3 beds 3 baths
1314 20th Street, Vienna, WV 26105
MLS# 5245670Listed by: LEGACY REAL ESTATE PROFESSIONALS $75,000Active0.5 Acres
Millstone, Vienna, WV 26105
MLS# 5245106Listed by: RE/MAX PROPERTIES OF THE VALLEY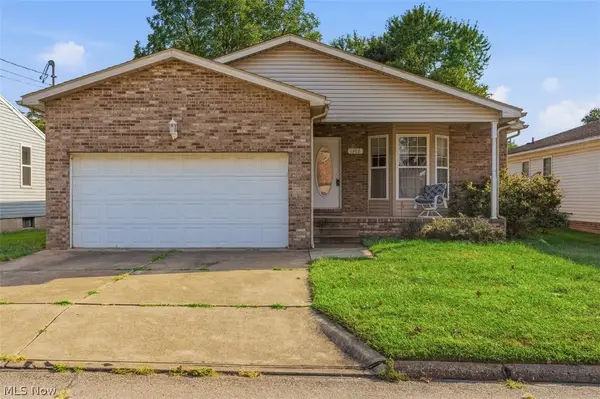 $225,000Pending3 beds 2 baths1,304 sq. ft.
1302 27th Street, Vienna, WV 26105
MLS# 5243732Listed by: BERKSHIRE HATHAWAY HOMESERVICES PROFESSIONAL REALTY- Open Sat, 1 to 3pm
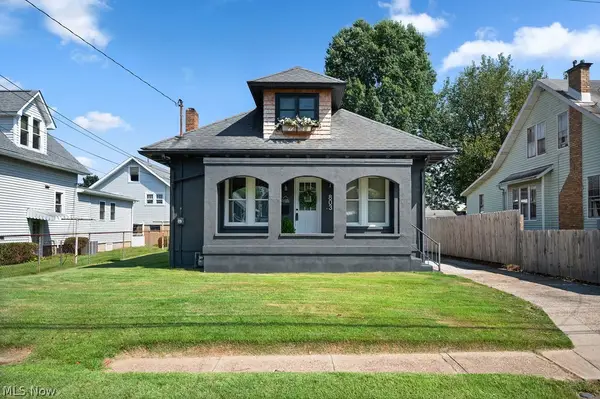 $222,000Active3 beds 1 baths1,456 sq. ft.
803 41st Street, Vienna, WV 26105
MLS# 5243911Listed by: BERKSHIRE HATHAWAY HOMESERVICES PROFESSIONAL REALTY 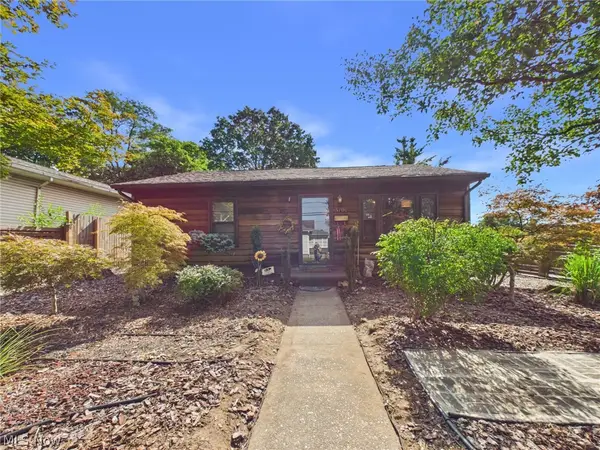 $149,900Active2 beds 1 baths
3700 10th Avenue, Vienna, WV 26105
MLS# 5242916Listed by: IMPACT REALTY GROUP, LLC.


Protect your home and budget from life's surprises with an Assurant Home Warranty, backed by a partner that supports you through every step of homeownership. Explore Plans.
© 2023 - 2026 ERA Franchise Systems LLC. All rights reserved. ERA Franchise Systems LLC fully supports the principles of the Fair Housing Act and the Equal Opportunity Act. ERA, ERA Real Estate powered, and their respective logos are registered service marks of ERA Franchise Systems LLC. Each office is independently owned and operated.