
1718 Forest Hills Drive, Vienna, WV 26105
Local realty services provided by:ERA Town & Country Real Estate, Broker
1718 Forest Hills Drive,Vienna, WV 26105
$215,000
- 4 Beds
- 2 Baths
- 2,300 sq. ft.
- Single family
- Active
Listed by: nikki worstell, christie giompalo
Office: impact realty group
MLS#:285763
Source:WV_KVBOR
Price summary
- Price:$215,000
- Price per sq. ft.:$93.48
About this home
Room to spread out inside and out! This 3-bedroom ranch in Vienna sits on approximately 1.1 acres and features a bright living room, kitchen with white cabinetry and stainless steel appliances, and a separate dining area. The lower level offers a spacious recreation room with a bar area and a bonus room for added flexibility. Enjoy the generous backyard, attached carport, and paved driveway.
Contact an agent
Home facts
- Year built:1967
- Subdivision & Development:NA
- Listing ID #:285763
- Added:2 day(s) ago
- Updated:October 03, 2026 at 04:40 PM
Rooms and interior
- Bedrooms:4
- Total bathrooms:2
- Full bathrooms:2
- Rooms Total:8
- Flooring:Brick
- Dining Description:Breakfast Area
- Basement:Yes
- Basement Description:Full
- Living area:2,300 sq. ft.
Heating and cooling
- Cooling:Central Air
- Heating:Electric, Forced Air
- Central air:Yes
Structure and exterior
- Roof:Composition, Shingle
- Year built:1967
- Building area:2,300 sq. ft.
- Lot area:1.13 Acres
- Architectural Style:One Story, Ranch
- Construction Materials:Aluminium Siding, Brick, Drywall
- Exterior Features:Deck, Patio
- Levels:1 Story
Schools
- High school:Parkersburg
- Middle school:Jackson
- Elementary school:Neale
Utilities
- Water:Public
- Sewer:Public Sewer
Finances and disclosures
- Price:$215,000
- Price per sq. ft.:$93.48
- Tax amount:$1,544
Features and amenities
- Amenities:Insulated Windows
Parking
- Parking description:Carport
New listings near 1718 Forest Hills Drive
- New
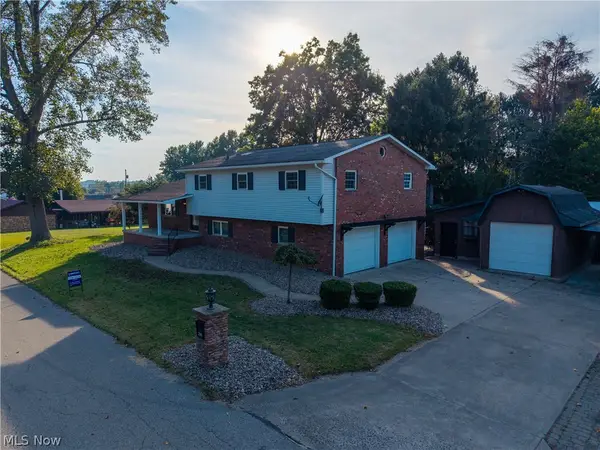 $364,900Active4 beds 3 baths2,466 sq. ft.
2305 14th Avenue, Vienna, WV 26105
MLS# 5250169Listed by: SIMPLIFY REAL ESTATE SALES AND MANAGEMENT - New
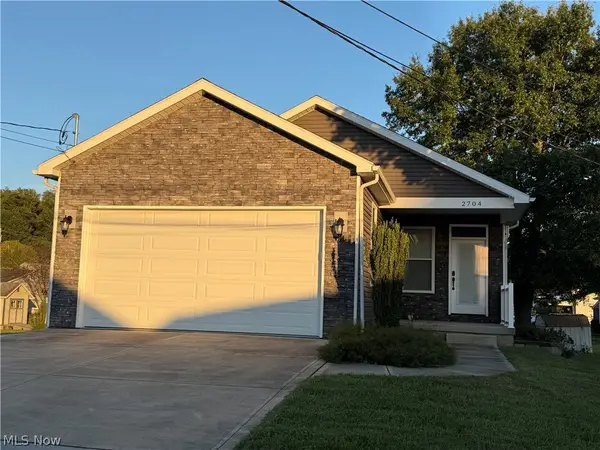 $439,000Active3 beds 2 baths1,656 sq. ft.
2704 14th Avenue, Vienna, WV 26105
MLS# 5248804Listed by: DOUGLASS & CO REAL ESTATE TEAM - New
 $159,900Active3 beds 2 baths1,176 sq. ft.
3007 10th Avenue, Vienna, WV 26105
MLS# 5248388Listed by: IMPACT REALTY GROUP, LLC. - New
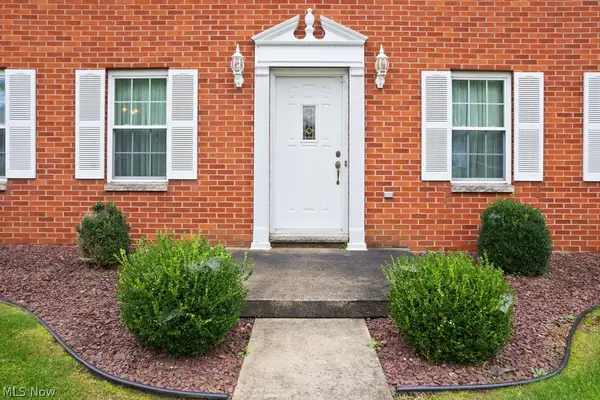 $428,500Active3 beds 4 baths2,594 sq. ft.
606 51st Street, Vienna, WV 26105
MLS# 5247483Listed by: RE/MAX PROPERTIES OF THE VALLEY 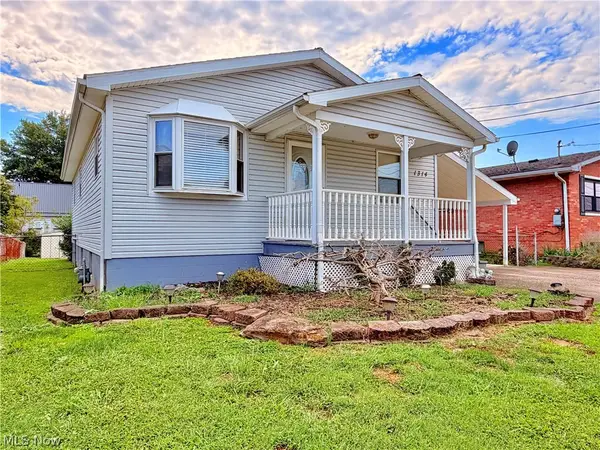 $150,000Active3 beds 3 baths
1314 20th Street, Vienna, WV 26105
MLS# 5245670Listed by: LEGACY REAL ESTATE PROFESSIONALS $75,000Active0.5 Acres
Millstone, Vienna, WV 26105
MLS# 5245106Listed by: RE/MAX PROPERTIES OF THE VALLEY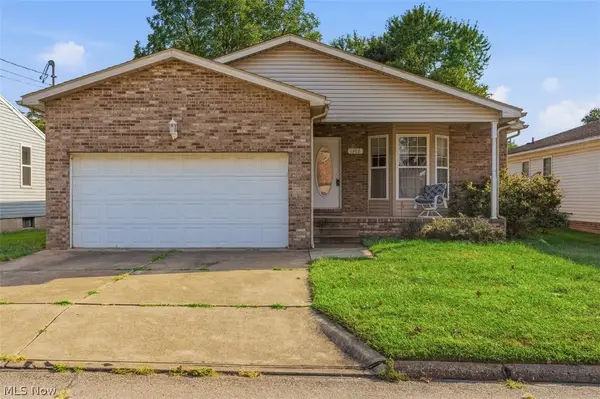 $225,000Pending3 beds 2 baths1,304 sq. ft.
1302 27th Street, Vienna, WV 26105
MLS# 5243732Listed by: BERKSHIRE HATHAWAY HOMESERVICES PROFESSIONAL REALTY- Open Sat, 1 to 3pm
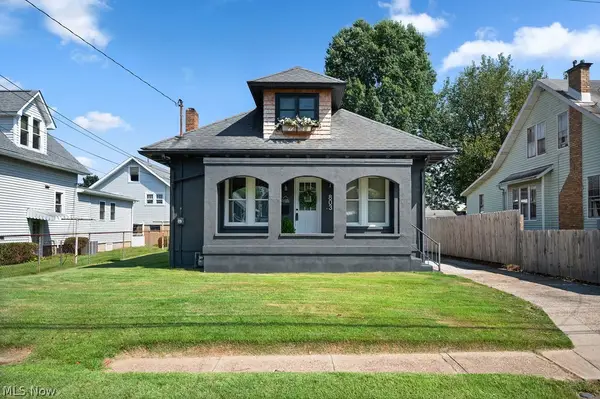 $222,000Active3 beds 1 baths1,456 sq. ft.
803 41st Street, Vienna, WV 26105
MLS# 5243911Listed by: BERKSHIRE HATHAWAY HOMESERVICES PROFESSIONAL REALTY 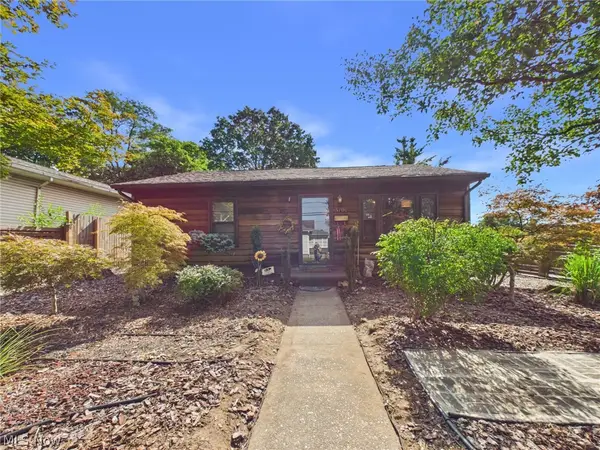 $149,900Active2 beds 1 baths
3700 10th Avenue, Vienna, WV 26105
MLS# 5242916Listed by: IMPACT REALTY GROUP, LLC.


Protect your home and budget from life's surprises with an Assurant Home Warranty, backed by a partner that supports you through every step of homeownership. Explore Plans.
© 2023 - 2026 ERA Franchise Systems LLC. All rights reserved. ERA Franchise Systems LLC fully supports the principles of the Fair Housing Act and the Equal Opportunity Act. ERA, ERA Real Estate powered, and their respective logos are registered service marks of ERA Franchise Systems LLC. Each office is independently owned and operated.