
27 Ashwood Place, Vienna, WV 26105
Local realty services provided by:ERA Real Solutions Realty
27 Ashwood Place,Vienna, WV 26105
$330,000
- 3 Beds
- 3 Baths
- - sq. ft.
- Single family
- Sold
Listed by: steven m shaver
Office: berkshire hathaway homeservices professional realty
MLS#:5221755
Source:OH_NORMLS
Sorry, we are unable to map this address
Price summary
- Price:$330,000
About this home
Welcome to 27 Ashwood Place, an all brick two story home situated on a quiet private dead end street. Move in ready and filled with natural light, this beautifully maintained home offers spacious living areas, updated finishes, and inviting spaces designed for comfortable everyday living.
Step inside to discover beautiful hardwood flooring throughout the home, creating warmth and timeless appeal. The spacious living room and oversized great room each feature their own fireplace, providing wonderful gathering spaces for family and guests. The updated kitchen and renovated bathrooms offer modern style while maintaining the home's classic character.
The second floor primary suite is a true retreat with his and hers walk in closets, a cozy gas fireplace, and an attached Master bath room featuring a double vanity and walk in shower. Two additional bedrooms and a full bath complete the upper level.
The partially finished basement provides flexible space for a recreation room, home office, or workout area, along with a generous laundry room and outstanding storage. Outside, the screened porch creates the perfect place to enjoy your morning coffee or unwind after a long day while taking in the peaceful surroundings.
This **3 bedroom home in Vienna, WV** offers the rare combination of privacy, spacious living, tasteful updates, and move in ready convenience. Located on a desirable dead end street, 27 Ashwood Place is ready for its next owner. Don't miss this opportunity to make this exceptional Vienna property your new home. Schedule your private showing today....
Contact an agent
Home facts
- Year built:1970
- Listing ID #:5221755
- Added:92 day(s) ago
- Updated:October 03, 2026 at 11:35 AM
Rooms and interior
- Bedrooms:3
- Total bathrooms:3
- Full bathrooms:2
- Half bathrooms:1
- Kitchen Description:Dishwasher, Disposal, Microwave, Range, Refrigerator
- Basement:Yes
- Basement Description:Crawl Space, Partial, Partially Furnished
Heating and cooling
- Cooling:Central Air
- Heating:Fireplaces, Forced Air, Gas
- Central air:Yes
Structure and exterior
- Roof:Asphalt, Fiberglass
- Year built:1970
- Architectural Style:Conventional
- Construction Materials:Brick
- Exterior Features:Patio, Porch
- Levels:2 Stories, 2 Story
Utilities
- Water:Public
- Sewer:Public Sewer
Finances and disclosures
- Price:$330,000
- Tax amount:$2,210 (2025)
Features and amenities
- Appliances:Dishwasher, Disposal, Microwave, Range, Refrigerator, Washer, Water Softener
- Laundry features:Dryer, Washer
Parking
- Parking description:Driveway, Garage
- Garage:Yes
- Garage spaces:2

New listings near 27 Ashwood Place
- New
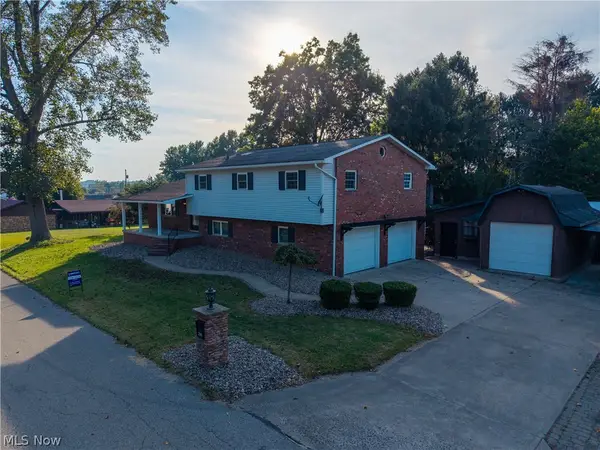 $364,900Active4 beds 3 baths2,466 sq. ft.
2305 14th Avenue, Vienna, WV 26105
MLS# 5250169Listed by: SIMPLIFY REAL ESTATE SALES AND MANAGEMENT - New
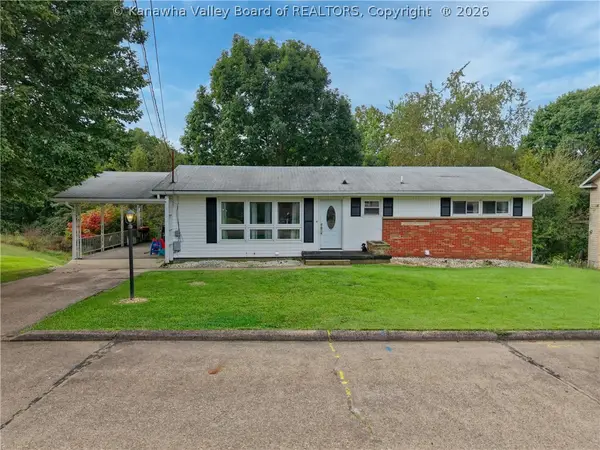 $215,000Active4 beds 2 baths2,300 sq. ft.
1718 Forest Hills Drive, Vienna, WV 26105
MLS# 285763Listed by: IMPACT REALTY GROUP - New
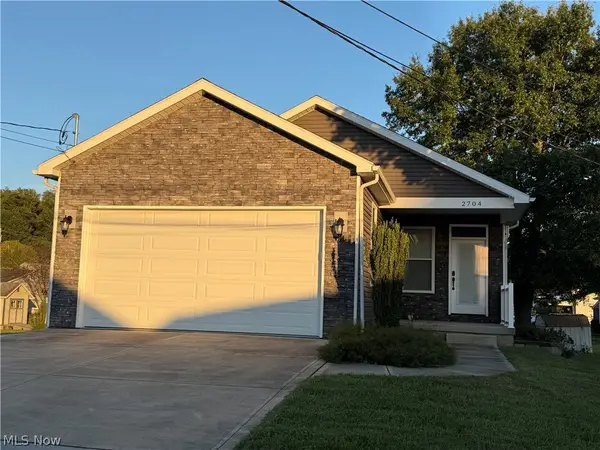 $439,000Active3 beds 2 baths1,656 sq. ft.
2704 14th Avenue, Vienna, WV 26105
MLS# 5248804Listed by: DOUGLASS & CO REAL ESTATE TEAM - New
 $159,900Active3 beds 2 baths1,176 sq. ft.
3007 10th Avenue, Vienna, WV 26105
MLS# 5248388Listed by: IMPACT REALTY GROUP, LLC. - New
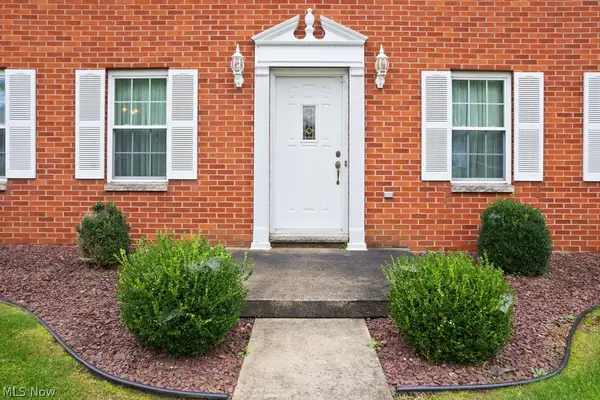 $428,500Active3 beds 4 baths2,594 sq. ft.
606 51st Street, Vienna, WV 26105
MLS# 5247483Listed by: RE/MAX PROPERTIES OF THE VALLEY 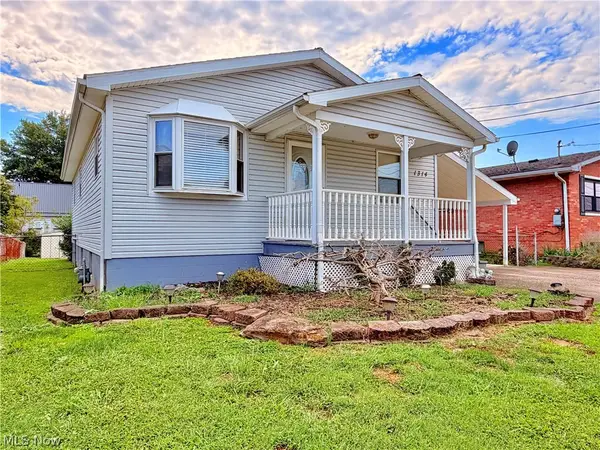 $150,000Active3 beds 3 baths
1314 20th Street, Vienna, WV 26105
MLS# 5245670Listed by: LEGACY REAL ESTATE PROFESSIONALS $75,000Active0.5 Acres
Millstone, Vienna, WV 26105
MLS# 5245106Listed by: RE/MAX PROPERTIES OF THE VALLEY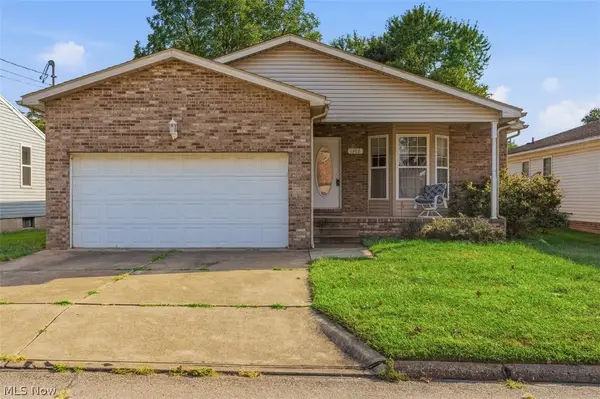 $225,000Pending3 beds 2 baths1,304 sq. ft.
1302 27th Street, Vienna, WV 26105
MLS# 5243732Listed by: BERKSHIRE HATHAWAY HOMESERVICES PROFESSIONAL REALTY- Open Sat, 1 to 3pm
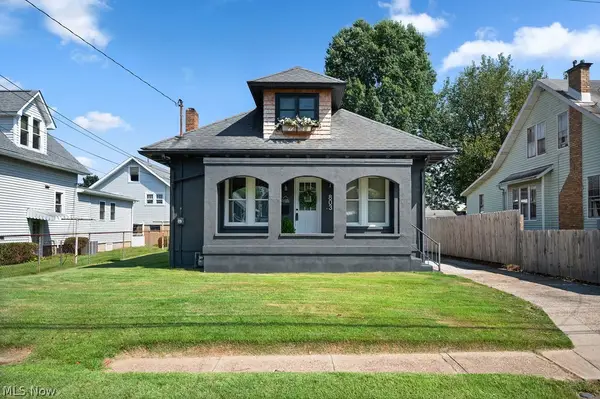 $222,000Active3 beds 1 baths1,456 sq. ft.
803 41st Street, Vienna, WV 26105
MLS# 5243911Listed by: BERKSHIRE HATHAWAY HOMESERVICES PROFESSIONAL REALTY 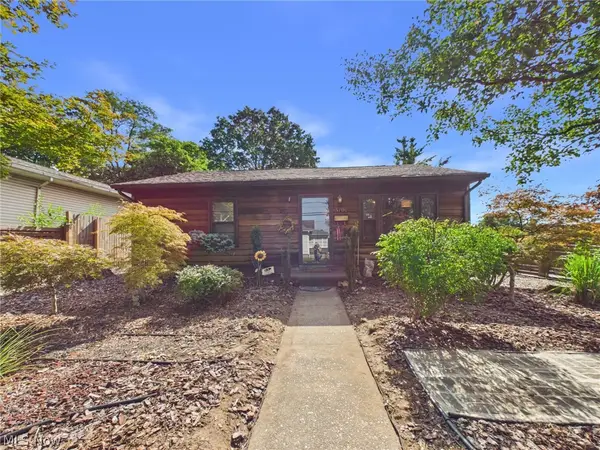 $149,900Active2 beds 1 baths
3700 10th Avenue, Vienna, WV 26105
MLS# 5242916Listed by: IMPACT REALTY GROUP, LLC.


Protect your home and budget from life's surprises with an Assurant Home Warranty, backed by a partner that supports you through every step of homeownership. Explore Plans.
© 2023 - 2026 ERA Franchise Systems LLC. All rights reserved. ERA Franchise Systems LLC fully supports the principles of the Fair Housing Act and the Equal Opportunity Act. ERA, ERA Real Estate powered, and their respective logos are registered service marks of ERA Franchise Systems LLC. Each office is independently owned and operated.