
910 18th Street, Vienna, WV 26105
Local realty services provided by:ERA Real Solutions Realty
Listed by: melissa d drake
Office: berkshire hathaway homeservices professional realty
MLS#:5250865
Source:OH_NORMLS
Price summary
- Price:$175,000
- Price per sq. ft.:$125.72
About this home
Want one you can make your own? Here it is...A Great Vienna Neighborhood!! First Floor Living Plus a Master Suite Upstairs. Detached Garage with an Extra Storage Room. This home has so much to offer just about anyone. 2 Beds a Full Bath, Laundry, Living Room, Family Room & Kitchen all on the main floor & then the Upstairs Master Suite. The 2 Bedrooms off the main hallway are 11X11 & 11X10, the 2nd Bedroom has Built in Cabinets & a desk that could make a great Office or even a Walk In Closet with a Built in Vanity with lots of storage. The Family Room off the back of the home is 19X13 with a Wood Burning Insert & Beautiful WV Mountain Rock Wall the sellers brough back for this custom wall. The Family Room also has a closet off the one side of it which has the Laundry Hook Ups & going out the back door off of the Family Room brings you into the 11X10 Enclosed Porch. When leaving the back porch you have the Privacy Fenced Backyard, the 21X10 Enclosed Courtyard on your left & the Detached Garage. The Detached Garage has so much to offer, storage room on the front which is 18X8 with lots of Custom Cabinetry & a 28X18 Garage on the back with Alley Access, each section has its own power, heating & air & the back main garage has a sink with its own hot water tank. Next to the garage is a 21X10 Enclosed Parking Pad & an additional 22X15 Parking Pad on the Alley. The Seller would consider an Appliance or Flooring Allowance with the right offer....
Contact an agent
Home facts
- Year built:1952
- Listing ID #:5250865
- Added:1 day(s) ago
- Updated:October 07, 2026 at 02:35 PM
Rooms and interior
- Bedrooms:3
- Total bathrooms:2
- Full bathrooms:2
- Basement:Yes
- Basement Description:Crawl Space
- Living area:1,392 sq. ft.
Heating and cooling
- Cooling:Central Air
- Heating:Fireplaces, Forced Air, Gas
- Central air:Yes
Structure and exterior
- Roof:Asphalt, Fiberglass
- Year built:1952
- Building area:1,392 sq. ft.
- Lot area:0.14 Acres
- Architectural Style:Conventional
- Construction Materials:Vinyl Siding
- Levels:2 Story
Utilities
- Water:Public
- Sewer:Public Sewer
Finances and disclosures
- Price:$175,000
- Price per sq. ft.:$125.72
- Tax amount:$1,178 (2026)
Parking
- Parking description:Detached, Garage
- Garage:Yes
- Garage spaces:1

New listings near 910 18th Street
- New
 $289,000Active3 beds 2 baths2,838 sq. ft.
4800 9th Avenue, Vienna, WV 26105
MLS# 5249555Listed by: DOUGLASS & CO REAL ESTATE TEAM - New
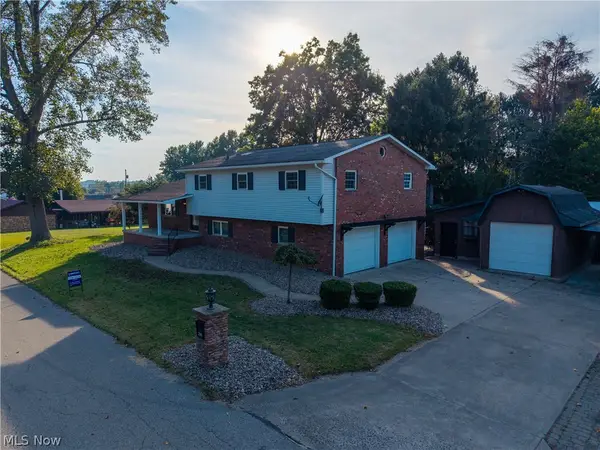 $349,000Active4 beds 3 baths2,466 sq. ft.
2305 14th Avenue, Vienna, WV 26105
MLS# 5250169Listed by: SIMPLIFY REAL ESTATE SALES AND MANAGEMENT - New
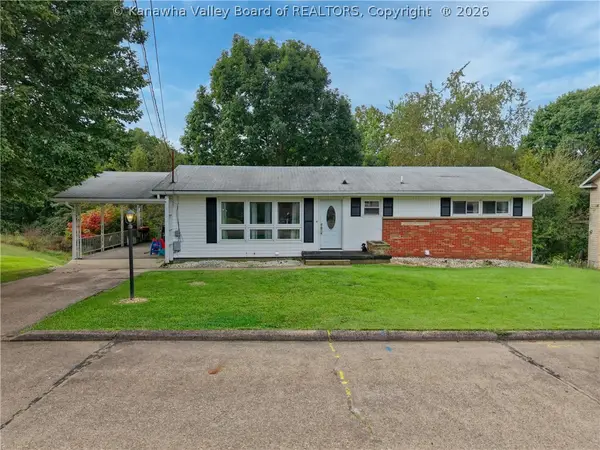 $215,000Active4 beds 2 baths2,300 sq. ft.
1718 Forest Hills Drive, Vienna, WV 26105
MLS# 285763Listed by: IMPACT REALTY GROUP - New
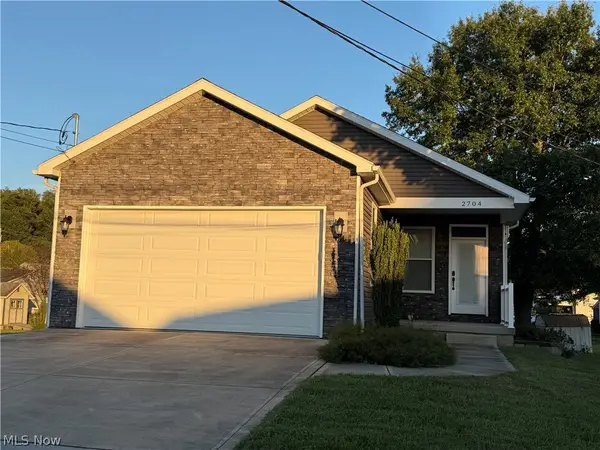 $439,000Active3 beds 2 baths1,656 sq. ft.
2704 14th Avenue, Vienna, WV 26105
MLS# 5248804Listed by: DOUGLASS & CO REAL ESTATE TEAM - New
 $159,900Active3 beds 2 baths1,176 sq. ft.
3007 10th Avenue, Vienna, WV 26105
MLS# 5248388Listed by: IMPACT REALTY GROUP, LLC. - Open Sun, 1 to 3pm
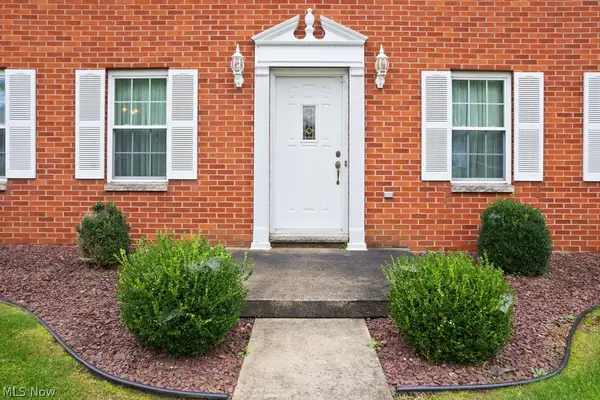 $428,500Active3 beds 4 baths2,594 sq. ft.
606 51st Street, Vienna, WV 26105
MLS# 5247483Listed by: RE/MAX PROPERTIES OF THE VALLEY 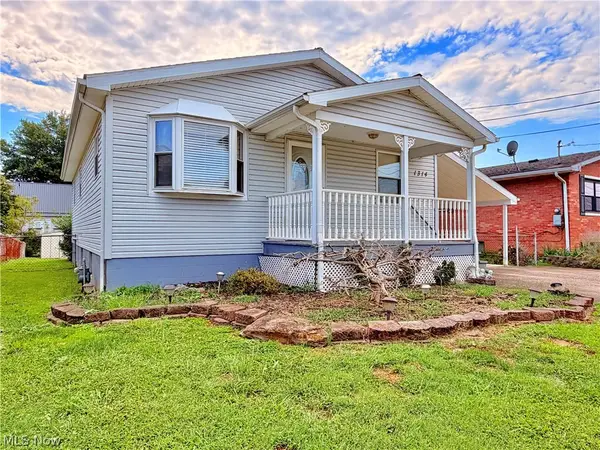 $150,000Active3 beds 3 baths
1314 20th Street, Vienna, WV 26105
MLS# 5245670Listed by: LEGACY REAL ESTATE PROFESSIONALS $75,000Active0.5 Acres
Millstone, Vienna, WV 26105
MLS# 5245106Listed by: RE/MAX PROPERTIES OF THE VALLEY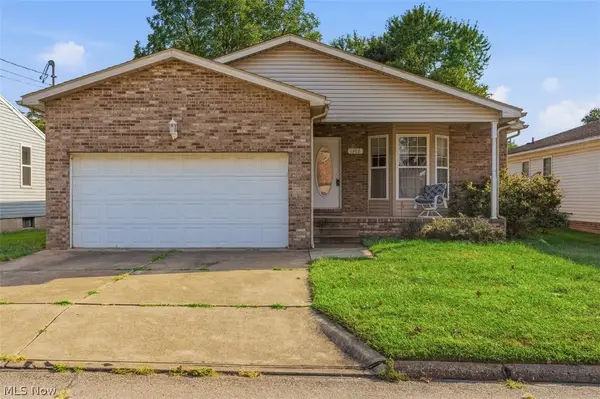 $225,000Pending3 beds 2 baths1,304 sq. ft.
1302 27th Street, Vienna, WV 26105
MLS# 5243732Listed by: BERKSHIRE HATHAWAY HOMESERVICES PROFESSIONAL REALTY


Protect your home and budget from life's surprises with an Assurant Home Warranty, backed by a partner that supports you through every step of homeownership. Explore Plans.
© 2023 - 2026 ERA Franchise Systems LLC. All rights reserved. ERA Franchise Systems LLC fully supports the principles of the Fair Housing Act and the Equal Opportunity Act. ERA, ERA Real Estate powered, and their respective logos are registered service marks of ERA Franchise Systems LLC. Each office is independently owned and operated.