
109 Dubey Lane, Weirton, WV 26062
Local realty services provided by:ERA Real Solutions Realty
Listed by: amy j beaman
Office: jj guida airport realty
MLS#:5224172
Source:OH_NORMLS
Price summary
- Price:$179,900
- Price per sq. ft.:$132.67
About this home
Looking for a home that's ready for you today? This beautiful split-level offers **3 bedrooms, 2 full baths**, and immediate occupancy! Step inside to an updated eat-in kitchen with all appliances included, making moving in a breeze. Both full bathrooms have been beautifully updated, and the spacious lower-level family room features a cozy gas fireplace—perfect for relaxing or entertaining. The lower level also includes a second full bath with a walk-in shower. Outside, French doors lead to a covered porch, patio, and a fenced backyard that's ideal for play, pets, or summer gatherings. A storage shed provides extra space for your lawn equipment and tools, while the attached 2-car garage keeps your vehicles protected year-round. Situated on a beautifully landscaped lot, this home has everything you need! Don't wait—call Amy today to schedule your private showing before this one is gone!
Contact an agent
Home facts
- Year built:1974
- Listing ID #:5224172
- Added:45 day(s) ago
- Updated:August 21, 2026 at 07:42 AM
Rooms and interior
- Bedrooms:3
- Total bathrooms:2
- Full bathrooms:2
- Rooms Total:5
- Kitchen Description:Dishwasher, Microwave, Range, Refrigerator
- Basement:Yes
- Basement Description:Finished
- Living area:1,356 sq. ft.
Heating and cooling
- Cooling:Central Air
- Heating:Fireplaces, Forced Air, Gas
- Central air:Yes
Structure and exterior
- Roof:Metal
- Year built:1974
- Building area:1,356 sq. ft.
- Lot area:0.21 Acres
- Construction Materials:Brick, Vinyl Siding
- Exterior Features:Patio
- Levels:1 Story
Utilities
- Water:Public
- Sewer:Public Sewer
Finances and disclosures
- Price:$179,900
- Price per sq. ft.:$132.67
- Tax amount:$421 (2025)
Features and amenities
- Appliances:Dishwasher, Microwave, Range, Refrigerator
Parking
- Parking description:Attached, Driveway, Garage
- Garage:Yes
- Garage spaces:2

New listings near 109 Dubey Lane
- New
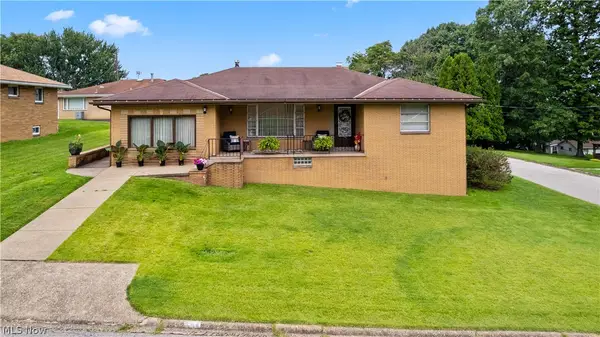 $259,000Active3 beds 2 baths3,374 sq. ft.
163 N 15th Street, Weirton, WV 26062
MLS# 5235298Listed by: SELLITTI REALTY, LLC 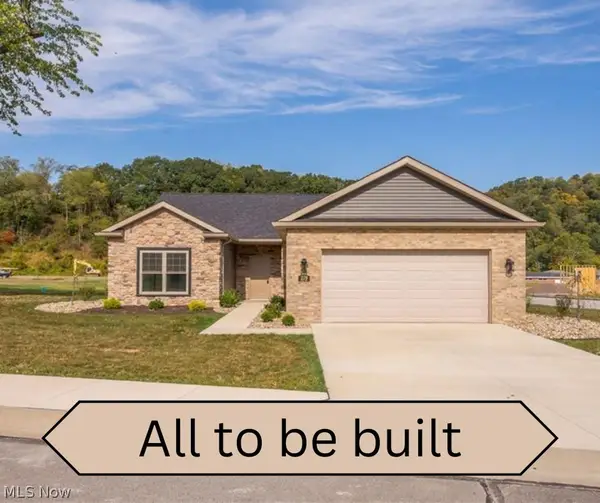 $359,700Pending3 beds 2 baths1,615 sq. ft.
174 Haley Circle, Weirton, WV 26062
MLS# 5237178Listed by: JJ GUIDA AIRPORT REALTY- New
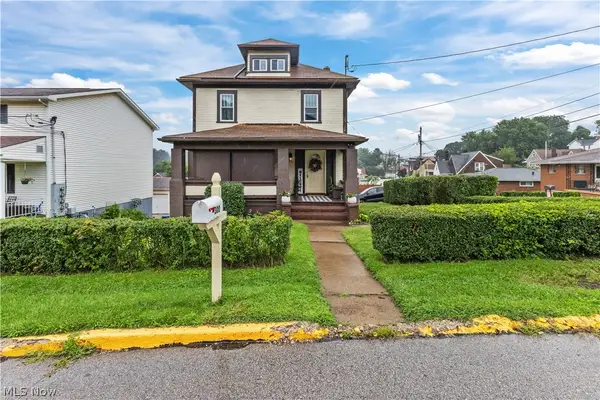 $124,900Active3 beds 1 baths1,470 sq. ft.
300 N 10th Street, Weirton, WV 26062
MLS# 5236776Listed by: SELLITTI REALTY, LLC - New
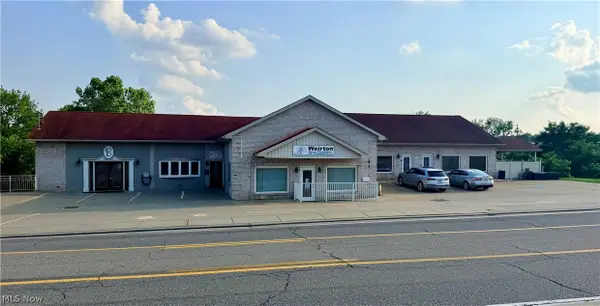 $695,000Active2 beds 5 baths4,679 sq. ft.
3174 Pennsylvania Avenue, Weirton, WV 26062
MLS# 5236939Listed by: EXP REALTY, LLC. 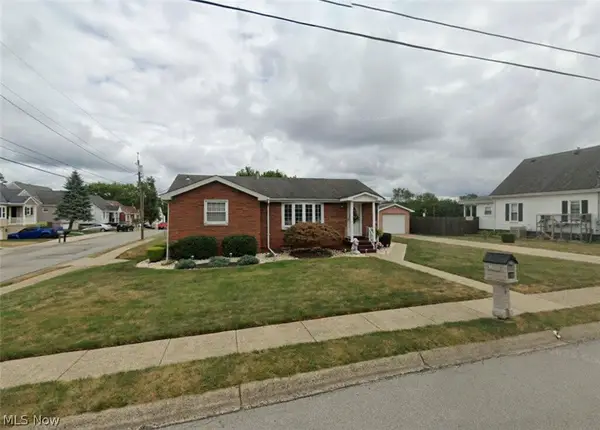 $170,000Pending3 beds 2 baths
182 Powers Road, Weirton, WV 26062
MLS# 5236488Listed by: RAYMOND REALTY GROUP, LLC.- New
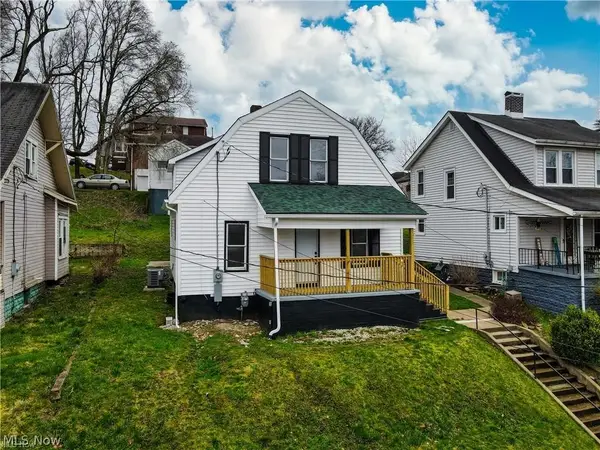 $115,900Active3 beds 1 baths1,274 sq. ft.
233 Beech Road, Weirton, WV 26062
MLS# 5233450Listed by: SELLITTI REALTY, LLC 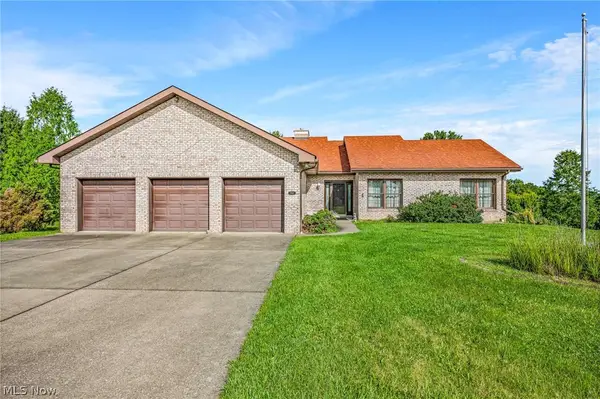 $394,500Pending3 beds 2 baths2,227 sq. ft.
704 Colliers Way, Weirton, WV 26062
MLS# 5235301Listed by: JJ GUIDA AIRPORT REALTY- New
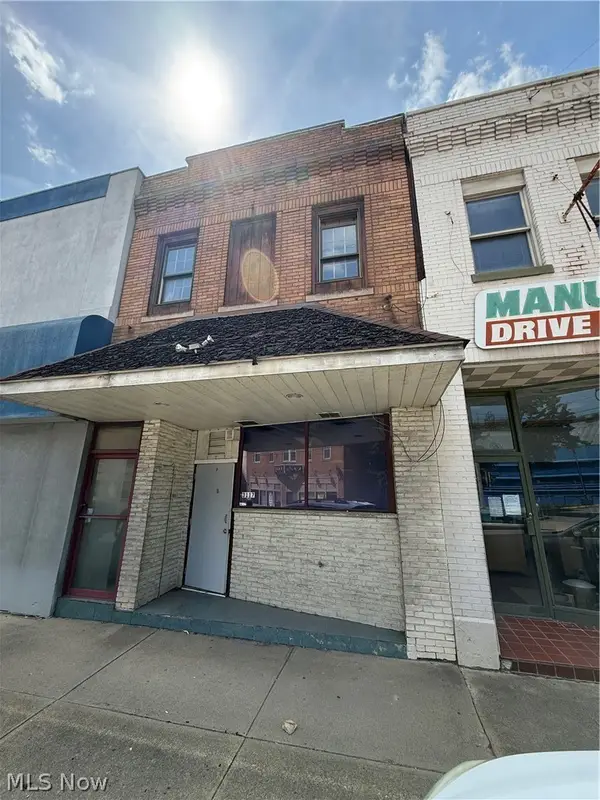 $75,000Active2 beds 4 baths
3117 Main Street, Weirton, WV 26062
MLS# 5234810Listed by: CEDAR ONE REALTY 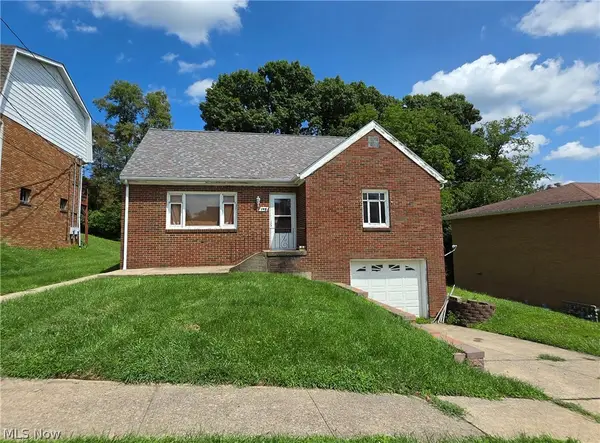 $130,000Pending4 beds 1 baths1,390 sq. ft.
143 Preston Avenue, Weirton, WV 26062
MLS# 5235032Listed by: CEDAR ONE REALTY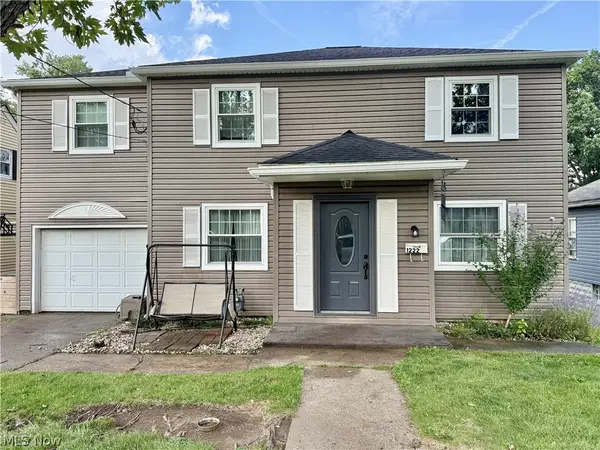 $225,000Active3 beds 2 baths1,654 sq. ft.
1222 Euclid Avenue, Weirton, WV 26062
MLS# 5232157Listed by: HOWARD HANNA MORTIMER REALTY


Protect your home and budget from life's surprises with an Assurant Home Warranty, backed by a partner that supports you through every step of homeownership. Explore Plans.
© 2023 - 2026 ERA Franchise Systems LLC. All rights reserved. ERA Franchise Systems LLC fully supports the principles of the Fair Housing Act and the Equal Opportunity Act. ERA, ERA Real Estate powered, and their respective logos are registered service marks of ERA Franchise Systems LLC. Each office is independently owned and operated.