
66 Laurelwood Place, Weirton, WV 26062
Local realty services provided by:ERA Real Solutions Realty
Listed by: joann m shorac
Office: century 21 greathouse realty, llc.
MLS#:5228343
Source:OH_NORMLS
Price summary
- Price:$439,000
- Price per sq. ft.:$123.66
About this home
***OPEN HOUSE EVENT-SUNDAY, JULY 19th, 1:00-3:00*** Stately 2 story brick home offering 3550 sq.ft. of living space on approximately 1.8 (+/-) well groomed private acres. This spacious residence features 4 large bedrooms and 4 baths, combining classic charm w/thoughtful updates through-out. The remodeled kitchen boasts custom wood cabinetry w/quartz countertops, a fully equipped appliance package, and an extended dining area w/bow window overlooking the private back yard. Hardwood floor enhance much of the main level, including the Formal Living Room & Dining Room. The inviting main floor Family Rm. features a fireplace, build-in bookcases, and sliding doors leading to a covered patio. A private office/library provided the perfect space for working from home or quiet reading. A large Foyer w/tile floor welcomes guests & showcases a stunning, winding staircase. An L-shaped balcony overlooks the foyer & impressive chandelier, creating a dramatic architectural focal point. A spacious Primary suite include separate closets, access to a finished walk in attic, & beautifully remodeled bath w/large walk in shower, granite top vanity & tile floor. The main bath features a convenient Jack & Jill layout serving 2 add'l bedrooms. Add'l highlights include a laundry rm. w/closet & cabinetry located off the kitchen, a 2 car garage w/plaster ceiling & built in cabinets, covered front porch & an enormous unfinished basement complete w/bathroom, fireplace,& storage rm-offering endless possibilities for future expansion. Outside features: storage shed all on a peaceful rural dead end street. Enjoy the tranquility of country living w/the convenience of the city amenities nearby, including easy access to Pittsburgh International Airport, approx. 30 minutes away & Robinson Township for major shopping venues....
Contact an agent
Home facts
- Year built:1979
- Listing ID #:5228343
- Added:40 day(s) ago
- Updated:August 26, 2026 at 07:48 PM
Rooms and interior
- Bedrooms:4
- Total bathrooms:4
- Full bathrooms:3
- Half bathrooms:1
- Rooms Total:8
- Kitchen Description:Dishwasher, Disposal, Microwave, Range, Refrigerator
- Basement:Yes
- Basement Description:Unfinished
- Living area:3,550 sq. ft.
Heating and cooling
- Cooling:Central Air
- Heating:Forced Air, Gas
- Central air:Yes
Structure and exterior
- Roof:Shingle
- Year built:1979
- Building area:3,550 sq. ft.
- Lot area:1.8 Acres
- Architectural Style:Conventional
- Construction Materials:Brick
- Exterior Features:Patio
- Levels:2 Stories, 2 Story
Utilities
- Water:Public
- Sewer:Public Sewer
Finances and disclosures
- Price:$439,000
- Price per sq. ft.:$123.66
- Tax amount:$2,036 (2025)
Features and amenities
- Appliances:Dishwasher, Disposal, Microwave, Range, Refrigerator, Washer
- Laundry features:Dryer, Washer
Parking
- Parking description:Attached, Driveway, Garage
- Garage:Yes
- Garage spaces:2

New listings near 66 Laurelwood Place
- New
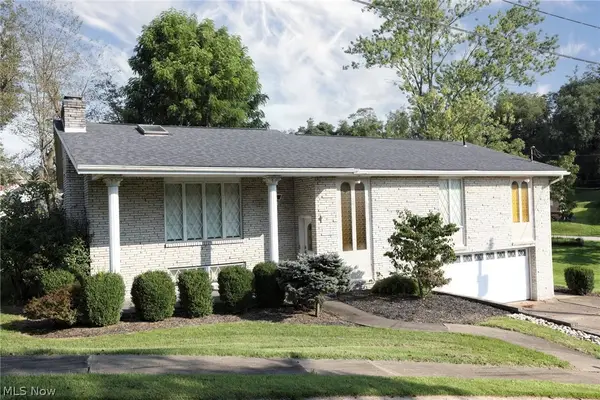 $359,000Active4 beds 3 baths3,069 sq. ft.
304 Henrietta Street, Weirton, WV 26062
MLS# 5239699Listed by: HOWARD HANNA MORTIMER REALTY - New
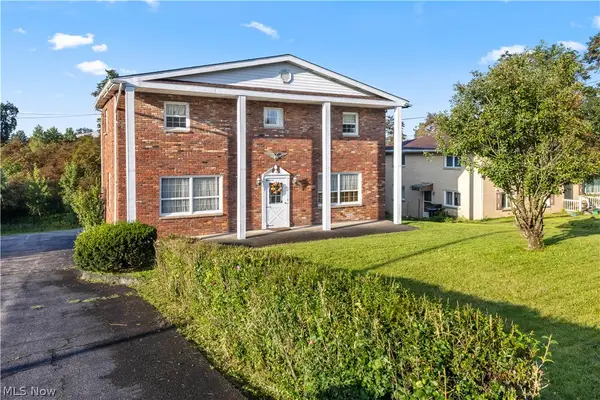 $250,000Active4 beds 3 baths2,828 sq. ft.
3466 Pennsylvania Avenue, Weirton, WV 26062
MLS# 5238606Listed by: CEDAR ONE REALTY - New
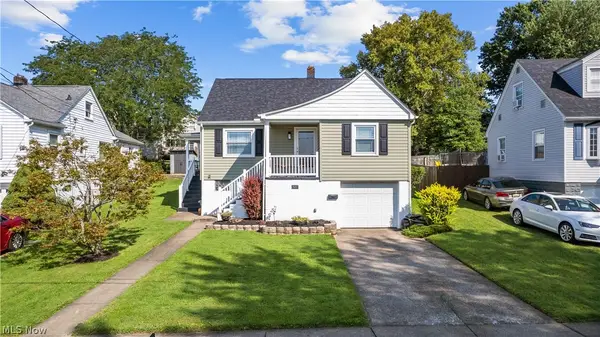 $229,000Active3 beds 2 baths1,596 sq. ft.
3937 Claremont Place, Weirton, WV 26062
MLS# 5238915Listed by: CENTURY 21 GREATHOUSE REALTY, LLC - New
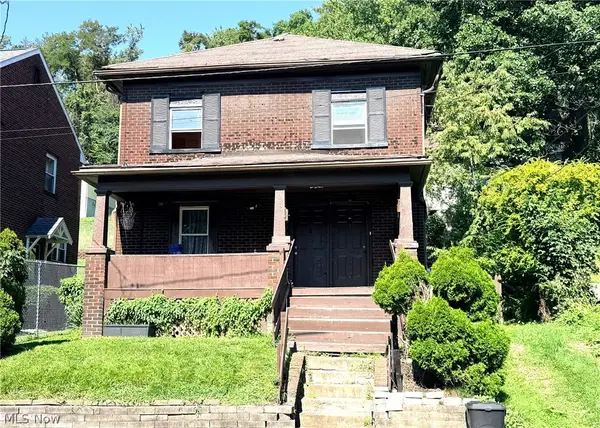 $49,000Active4 beds 2 baths1,566 sq. ft.
3717 Orchard Street, Weirton, WV 26062
MLS# 5237807Listed by: RE/MAX BROADWATER - New
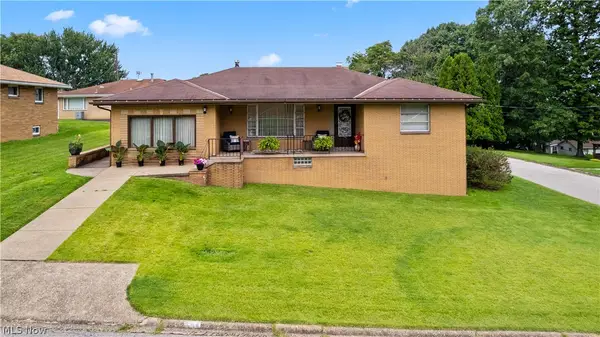 $259,000Active3 beds 2 baths3,374 sq. ft.
163 N 15th Street, Weirton, WV 26062
MLS# 5235298Listed by: SELLITTI REALTY, LLC 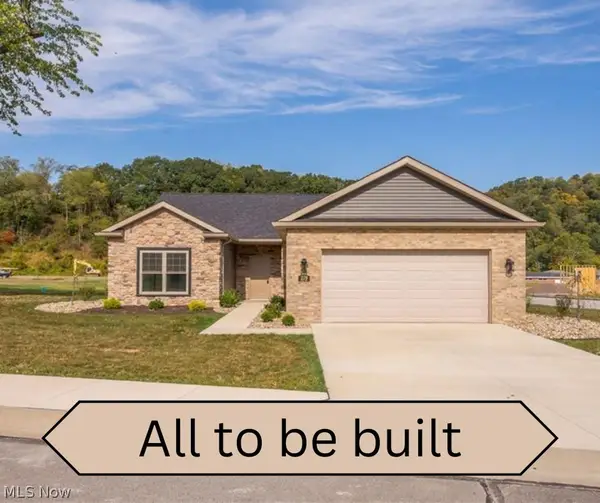 $359,700Pending3 beds 2 baths1,615 sq. ft.
174 Haley Circle, Weirton, WV 26062
MLS# 5237178Listed by: JJ GUIDA AIRPORT REALTY- New
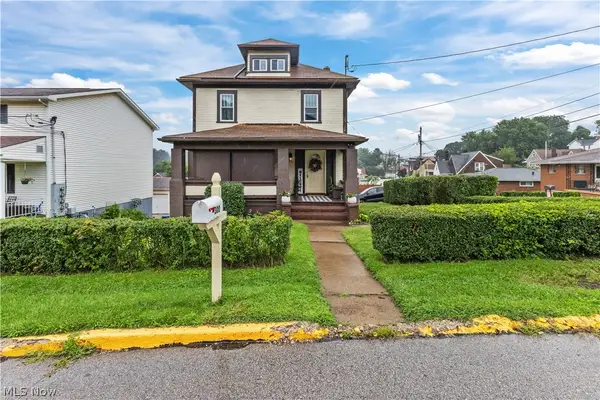 $124,900Active3 beds 1 baths1,470 sq. ft.
300 N 10th Street, Weirton, WV 26062
MLS# 5236776Listed by: SELLITTI REALTY, LLC - New
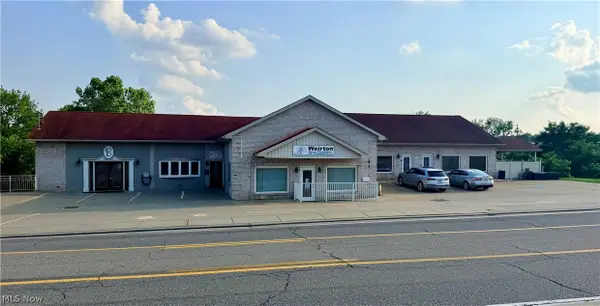 $695,000Active2 beds 5 baths4,679 sq. ft.
3174 Pennsylvania Avenue, Weirton, WV 26062
MLS# 5236939Listed by: EXP REALTY, LLC. 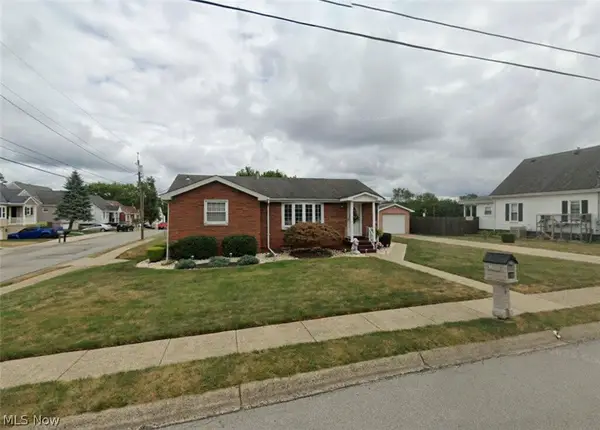 $170,000Pending3 beds 2 baths
182 Powers Road, Weirton, WV 26062
MLS# 5236488Listed by: RAYMOND REALTY GROUP, LLC.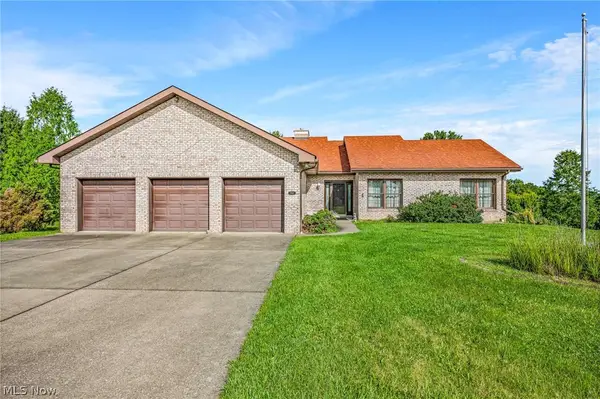 $394,500Pending3 beds 2 baths2,227 sq. ft.
704 Colliers Way, Weirton, WV 26062
MLS# 5235301Listed by: JJ GUIDA AIRPORT REALTY


Protect your home and budget from life's surprises with an Assurant Home Warranty, backed by a partner that supports you through every step of homeownership. Explore Plans.
© 2023 - 2026 ERA Franchise Systems LLC. All rights reserved. ERA Franchise Systems LLC fully supports the principles of the Fair Housing Act and the Equal Opportunity Act. ERA, ERA Real Estate powered, and their respective logos are registered service marks of ERA Franchise Systems LLC. Each office is independently owned and operated.