
29 Fawn Drive, Buffalo, WY 82834
Local realty services provided by:ERA Carroll Realty Co., Inc.
Listed by: mark k wilson
Office: re/max elevation
MLS#:26-943
Source:WY_SCBR
Price summary
- Price:$985,000
- Price per sq. ft.:$405.02
- Monthly HOA dues:$13.33
About this home
Mountain Views, Acreage & Wyoming Living! Welcome to 29 Fawn Drive, well taken care of log home situated on 5 acres just outside Buffalo. This 3-bedroom, 3-bath home offers the perfect blend of rustic charm and comfortable living, with stunning mountain views and plenty of room to enjoy the Wyoming lifestyle. The spacious gourmet kitchen is a standout feature, while the inviting living areas and beautiful wood finishes create a warm and welcoming atmosphere. A separate living suite provides excellent space for guests, extended family, or a private retreat. Outside, the property is completely fenced and features mature apple trees and room to enjoy the great outdoors. For the hobbyist, rancher, or outdoor enthusiast, the impressive 1,170 sq. ft. equipment shop provides exceptional workspace and storage. With a 2-car attached garage, additional detached garage space, covered deck, patio, fireplace, private well and septic, this property offers both functionality and the peaceful setting you've been looking for. Located in the Buffalo area with convenient access to the Bighorn Mountains, this is a special opportunity to own a piece of Wyoming....
Contact an agent
Home facts
- Year built:1999
- Subdivision & Development:NONE
- Listing ID #:26-943
- Added:3 day(s) ago
- Updated:August 14, 2026 at 03:38 PM
Rooms and interior
- Bedrooms:3
- Total bathrooms:3
- Full bathrooms:3
- Flooring:Hardwood
- Basement Description:Crawl Space
- Living area:2,432 sq. ft.
Heating and cooling
- Cooling:Central Air, Wall Unit(s)
- Heating:Heat Pump, Heating, Propane, Propane Forced Air
- Central air:Yes
Structure and exterior
- Year built:1999
- Building area:2,432 sq. ft.
- Lot area:5 Acres
- Lot Features:Sloped
- Construction Materials:Log
- Exterior Features:Automatic Lawn Sprinkler, Covered Deck, Deck, Garden, Patio, Sprinkler
- Levels:1.5 Story
Schools
- High school:School District #1
- Middle school:School District #1
- Elementary school:School District #1
Utilities
- Water:Well
- Sewer:Septic Tank
Finances and disclosures
- Price:$985,000
- Price per sq. ft.:$405.02
- Tax amount:$2,908 (2026)
Features and amenities
- Amenities:Ceiling Fan(s), Loft, Pantry, Walk-In Closet(s)
Parking
- Parking description:Attached Garage, Concrete Driveway, Gravel Driveway
- Garage spaces:2
New listings near 29 Fawn Drive
- New
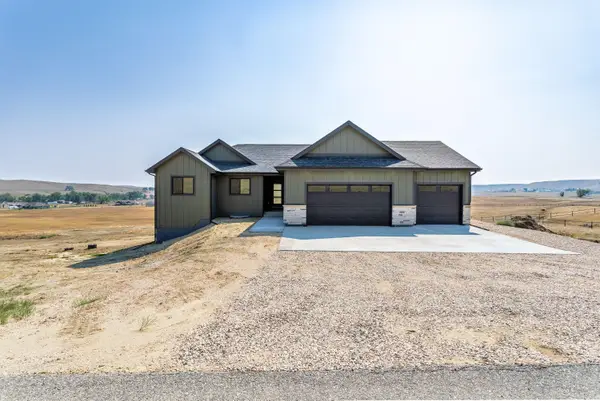 $825,000Active3 beds 2 baths3,920 sq. ft.
27 Sand Creek Drive, Buffalo, WY 82834
MLS# 26-951Listed by: TEAM PROPERTIES GROUP, LLC - New
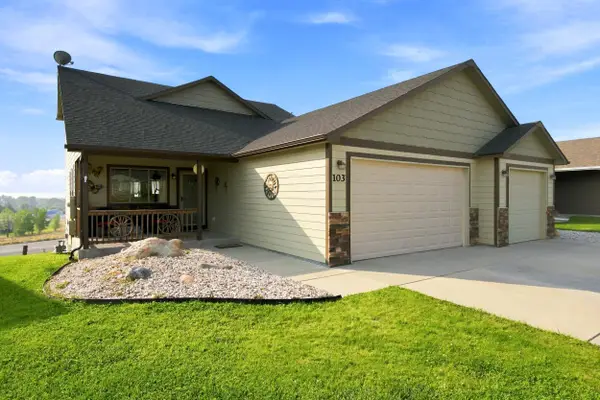 Listed by ERA$460,000Active4 beds 4 baths2,577 sq. ft.
103 Watkins Street, Buffalo, WY 82834
MLS# 26-945Listed by: BUFFALO REALTY ERA POWERED - New
 Listed by ERA$549,000Active-- beds -- baths
32 Wallows Creek Parcel 1, Buffalo, WY 82834-0000
MLS# 20264001Listed by: BUFFALO REALTY ERA POWERED
- New
 Listed by ERA$499,000Active-- beds -- baths
32 Wallows Creek Parcel 2, Buffalo, WY 82834-0000
MLS# 20264002Listed by: BUFFALO REALTY ERA POWERED - New
 $310,000Active38.4 Acres
0000 Lake Ridge Rd, Buffalo, WY 82834
MLS# 26-952Listed by: MIDWEST LAND GROUP, LLC. - New
 $280,000Active38.4 Acres
0000 Winchester Way, Buffalo, WY 82834
MLS# 26-951Listed by: MIDWEST LAND GROUP, LLC. - New
 Listed by ERA$949,000Active-- beds -- baths
32 Wallows Creek Road, Buffalo, WY 82834
MLS# 26-935Listed by: BUFFALO REALTY ERA POWERED - New
 $169,000Active3 Acres
Lot 31 Topaz Drive, Buffalo, WY 82834
MLS# 26-933Listed by: ENGEL & VOLKERS - SHERIDAN - New
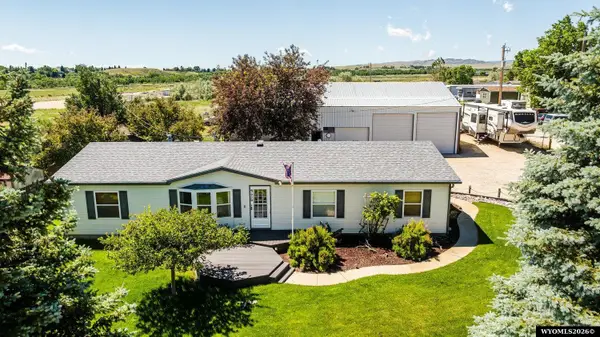 Listed by ERA$999,000Active3 beds 2 baths1,560 sq. ft.
925 W Fetterman Street, Buffalo, WY 82834-0000
MLS# 20263936Listed by: BUFFALO REALTY ERA POWERED


Protect your home and budget from life's surprises with an Assurant Home Warranty, backed by a partner that supports you through every step of homeownership. Explore Plans.
© 2023 - 2026 ERA Franchise Systems LLC. All rights reserved. ERA Franchise Systems LLC fully supports the principles of the Fair Housing Act and the Equal Opportunity Act. ERA, ERA Real Estate powered, and their respective logos are registered service marks of ERA Franchise Systems LLC. Each office is independently owned and operated.