
57 Prairie Dr, Buffalo, WY 82834-9340
Local realty services provided by:ERA Carroll Realty Co., Inc.
Listed by: brenton hayden
Office: re/max elevation
MLS#:20265667
Source:WY_WYMLS
Price summary
- Price:$624,900
- Price per sq. ft.:$284.69
Contact an agent
Home facts
- Year built:1982
- Subdivision & Development:Mtn RdgeII
- Listing ID #:20265667
- Added:1 day(s) ago
- Updated:November 19, 2026 at 01:05 AM
Rooms and interior
- Bedrooms:4
- Total bathrooms:2
- Full bathrooms:2
- Kitchen Description:Built Ins, Dishwasher, Disposal, Microwave, Range Top, Range/Oven, Refrigerator
- Living area:2,195 sq. ft.
Heating and cooling
- Cooling:Central Air
- Heating:Electric, Radiant Floor
Structure and exterior
- Roof:Metal
- Year built:1982
- Building area:2,195 sq. ft.
- Lot area:2.73 Acres
- Lot Features:Horses Allowed, Landscape Front/Back
- Architectural Style:Bi-Level
- Construction Materials:Stucco
- Exterior Features:Patio, Porch
- Foundation Description:Concrete
- Levels:Bi-Level
Schools
- High school:Buffalo
- Middle school:Local
- Elementary school:Local
Utilities
- Water:Private Well
- Sewer:Septic
Finances and disclosures
- Price:$624,900
- Price per sq. ft.:$284.69
- Tax amount:$2,731
Features and amenities
- Appliances:Dryer, Refrigerator
- Laundry features:Dryer, Main Level, Washer
- Amenities:Curtain Rod(s), Garage Door Openers, Internet, Window Curtains
Parking
- Parking description:Detached Garage, Space For Rv Parking
- Garage spaces:4

New listings near 57 Prairie Dr
- New
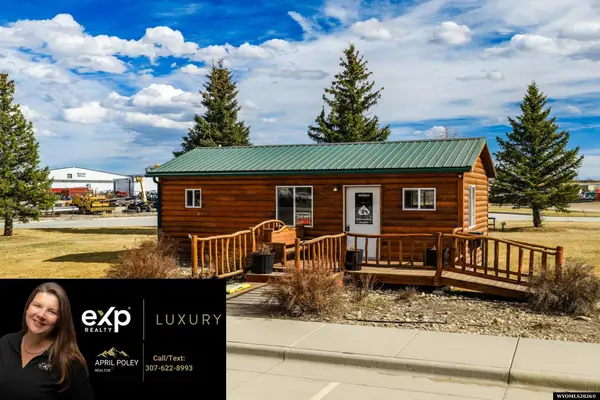 $400,000Active1 beds 2 baths512 sq. ft.
187 US Hwy 16 Highway, Buffalo, WY 82834
MLS# 20265670Listed by: EXP REALTY, LLC - New
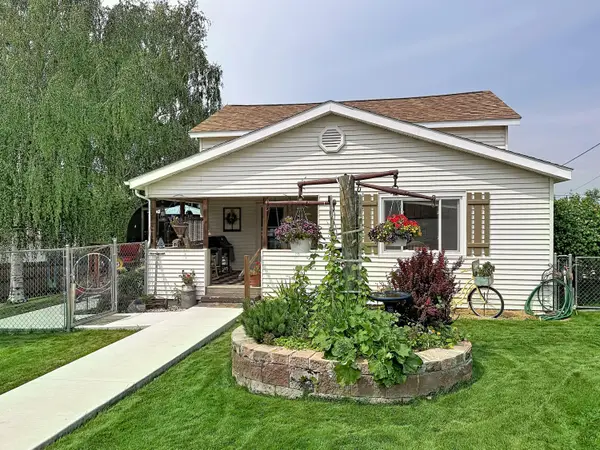 $443,000Active4 beds 3 baths2,540 sq. ft.
20 S Tisdale Avenue, Buffalo, WY 82834
MLS# 26-1291Listed by: CENTURY 21 BHJ REALTY, INC. - New
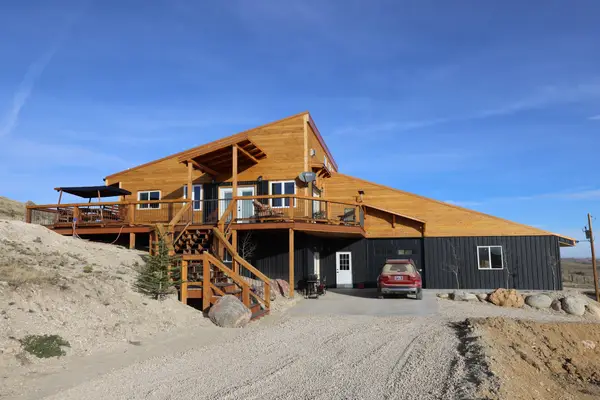 $4,300,000Active2 beds 3 baths2,400 sq. ft.
192 Shell Creek Road, Buffalo, WY 82834
MLS# 26-1289Listed by: PFISTER LAND COMPANY, LLC - New
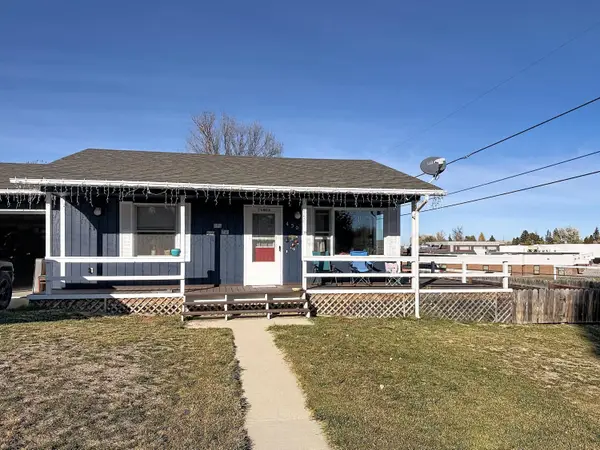 $365,000Active3 beds 2 baths1,344 sq. ft.
450 Walters Street, Buffalo, WY 82834
MLS# 26-1284Listed by: CENTURY 21 BHJ REALTY, INC. 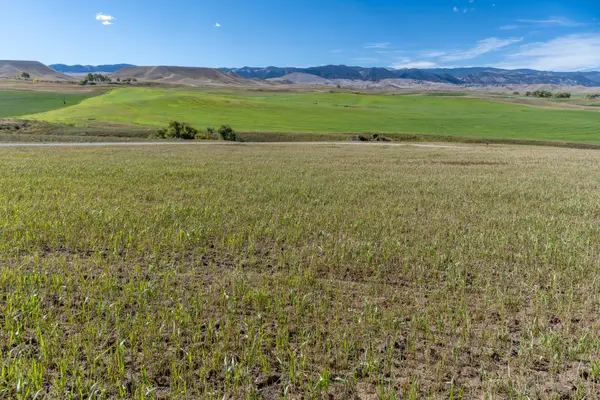 $500,000Active2 Acres
19 & 20 Wild Plum Drive, Buffalo, WY 82834
MLS# 26-1267Listed by: RE/MAX ELEVATION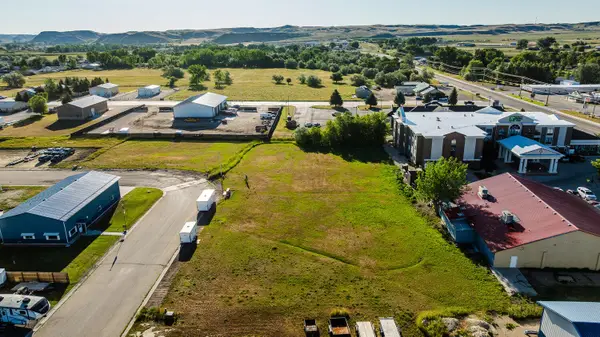 $172,700Active0 Acres
125 Krinders Circle, Buffalo, WY 82834
MLS# 26-1243Listed by: FRANKOVIC REALTY, LLC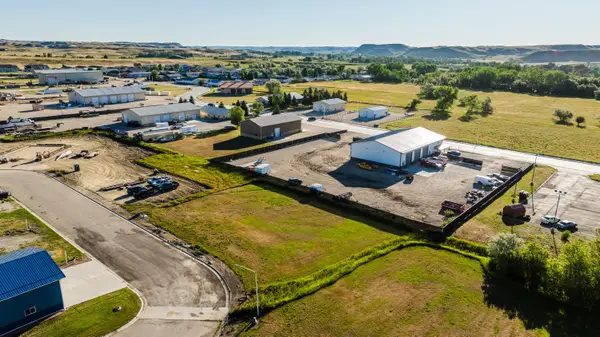 $121,600Active0 Acres
135 Krinders Circle, Buffalo, WY 82834
MLS# 26-1244Listed by: FRANKOVIC REALTY, LLC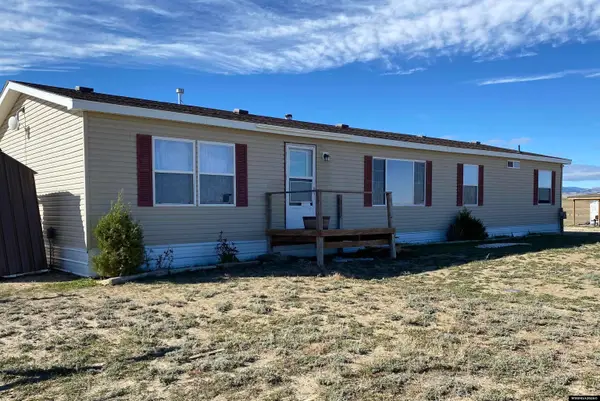 $475,000Active3 beds 2 baths1,792 sq. ft.
699 Trabing Road, Buffalo, WY 82834
MLS# 20265354Listed by: WYO REALTY LLC Listed by ERA$485,000Active4 beds 3 baths3,182 sq. ft.
131 Norma Drive, Buffalo, WY 82834-0000
MLS# 20265292Listed by: BUFFALO REALTY ERA POWERED


Protect your home and budget from life's surprises with an Assurant Home Warranty, backed by a partner that supports you through every step of homeownership. Explore Plans.
© 2023 - 2026 ERA Franchise Systems LLC. All rights reserved. ERA Franchise Systems LLC fully supports the principles of the Fair Housing Act and the Equal Opportunity Act. ERA, ERA Real Estate powered, and their respective logos are registered service marks of ERA Franchise Systems LLC. Each office is independently owned and operated.