
110 E 27th Street, Cheyenne, WY 82001
Local realty services provided by:ERA Carroll Realty Co., Inc.
110 E 27th Street,Cheyenne, WY 82001
$350,000
- 5 Beds
- 2 Baths
- 2,376 sq. ft.
- Single family
- Active
Listed by: elsa mchenry
Office: coldwell banker the property exchange
MLS#:20264724
Source:WY_WYMLS
Price summary
- Price:$350,000
- Price per sq. ft.:$147.31
About this home
POV: You found your little piece of historic Cheyenne ‹” right in the middle of it all. You wake up in a home with original hardwood floors beneath your feet, beautiful wood trim framing the doorways, solid wood doors, and the kind of character that only comes from a house that's been part of Cheyenne for generations. Outside, your fenced backyard isn't just a yard. It's a little farmhouse tucked into the city. You have a big garden, drip irrigation, chickens, ducks, and space to actually enjoy being outside. Grab your coffee, check on the garden, let the animals do their thing, and then head back inside through the sunroom that just might become your favorite room in the house. Need to get some laundry done? You've got options. There's a laundry area right in the main-level mudroom, plus another laundry area in the basement ‹” because sometimes versatility matters more than perfection. Need bedrooms? You've got five. Need a home office? You've got options. Need space for family? You've got it. Want a little separation between living spaces? The basement gives you room to dream. Want to be close to everything? You're already there. This home sits in the Central Triad, surrounded by the narrow historic streets of old Cheyenne. The Capitol, downtown, restaurants, events, and the everyday hustle and bustle are all close by. During Frontier Days, the parade comes right through the neighborhood ‹” giving you a front-row connection to one of the things that makes Cheyenne, well… Cheyenne. And then there's the garage ‹” an oversized one-car space with the charm and character of what appears to have once been a carriage house. You'll have central air for modern comfort, a fireplace for cozy evenings, a more updated kitchen for everyday life, and a dreamy sunroom for those slow mornings. Downstairs is unfinished and includes a bathroom area with a toilet and shower. It's definitely a project and not something we're pretending is finished ‹” but that's also where some of the opportunity lives. Because this isn't a perfectly polished , turn-key house. It's a house with history, space, personality, and possibilities. Maybe you make it your forever home. Maybe the five bedrooms give your family the space you've been searching for. Maybe you create multiple home offices, accommodate multiple generations, or explore its potential as an Airbnb. At $350,000, this is an opportunity to own a genuinely unique piece of historic Cheyenne without leaving the city behind. A little rough around the edges. A whole lot of character. And plenty of room to make it your own. Come see what you could make of it....
Contact an agent
Home facts
- Year built:1917
- Subdivision & Development:OTHER
- Listing ID #:20264724
- Added:13 day(s) ago
- Updated:October 01, 2026 at 06:01 PM
Rooms and interior
- Bedrooms:5
- Total bathrooms:2
- Full bathrooms:2
- Kitchen Description:Dishwasher, Disposal, Range/Oven, Refrigerator
- Basement Description:Full
- Living area:2,376 sq. ft.
Heating and cooling
- Cooling:Central Air
- Heating:Forced Air Gas
Structure and exterior
- Roof:Asphalt/Fiberglass
- Year built:1917
- Building area:2,376 sq. ft.
- Lot area:0.13 Acres
- Architectural Style:Ranch
- Construction Materials:Wood Siding
- Exterior Features:Covered Porch, Patio, Porch
- Foundation Description:Concrete
Utilities
- Water:City
- Sewer:City
Finances and disclosures
- Price:$350,000
- Price per sq. ft.:$147.31
- Tax amount:$1,614
Features and amenities
- Appliances:Dryer, Refrigerator
- Laundry features:Dryer, In Basement, Main Level, Washer
Parking
- Parking description:Detached Garage
- Garage spaces:1

New listings near 110 E 27th Street
- New
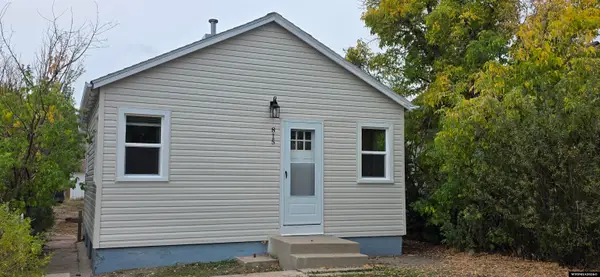 $219,000Active2 beds 1 baths800 sq. ft.
815 E 5th St Street, Cheyenne, WY 82007
MLS# 20264883Listed by: BEAR PAW REALTY, LLC - New
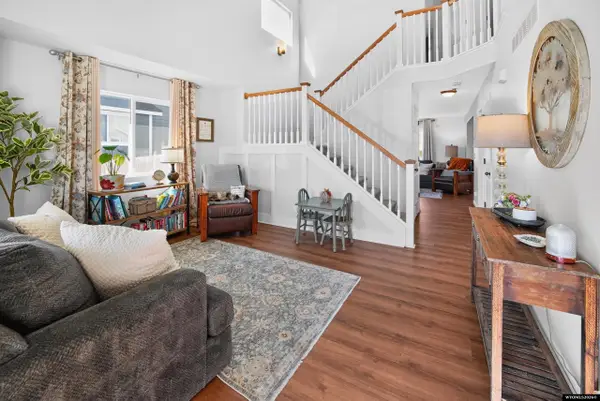 $488,000Active4 beds 3 baths2,663 sq. ft.
1602 Summerset Drive, Cheyenne, WY 82001
MLS# 20264837Listed by: COLDWELL BANKER THE PROPERTY EXCHANGE - New
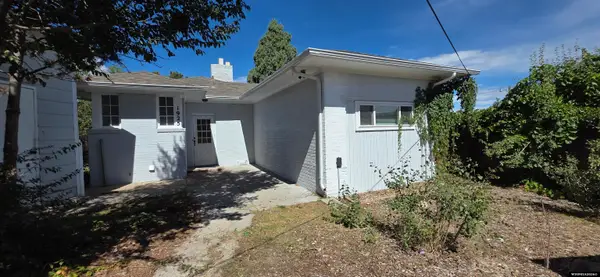 $310,000Active3 beds 1 baths1,556 sq. ft.
1925 E 19th St Street, Cheyenne, WY 82001
MLS# 20264756Listed by: BEAR PAW REALTY, LLC 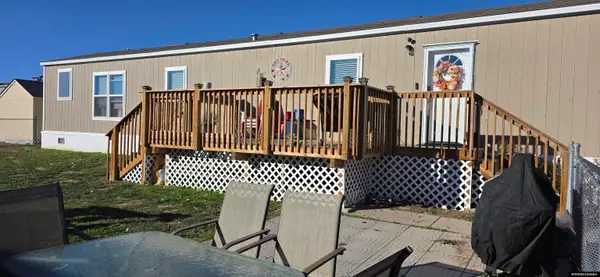 $106,900Active3 beds 2 baths1,140 sq. ft.
609 Little Valley Trail Trail, Cheyenne, WY 82007
MLS# 20264714Listed by: BEAR PAW REALTY, LLC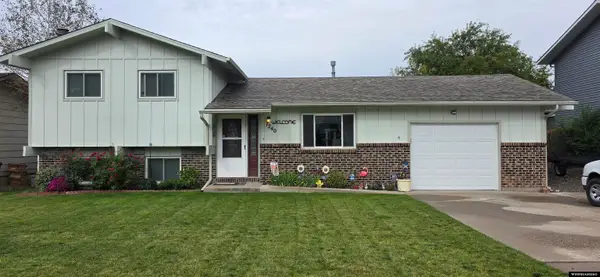 $409,000Active3 beds 2 baths1,386 sq. ft.
1240 Madison Ave Avenue, Cheyenne, WY 82001
MLS# 20264713Listed by: BEAR PAW REALTY, LLC $375,000Active-- beds -- baths3,170 sq. ft.
4202 & 4204 Cheyenne Street, Cheyenne, WY 82001
MLS# 20264425Listed by: ONE WEST REAL ESTATE $369,000Active4 beds 2 baths2,150 sq. ft.
4902 Nimmo Road, Cheyenne, WY 82009-0000
MLS# 20264361Listed by: COLDWELL BANKER THE PROPERTY EXCHANGE $745,000Active4 beds 2 baths3,922 sq. ft.
1868 Ranch Loop, Cheyenne, WY 82009
MLS# 20264198Listed by: TRI-STAR REALTY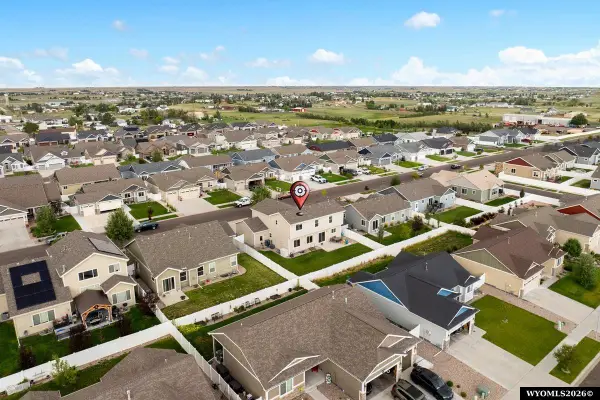 $583,000Active4 beds 4 baths3,559 sq. ft.
3607 Thomas Road, Cheyenne, WY 82009
MLS# 20264161Listed by: COLDWELL BANKER THE PROPERTY EXCHANGE


Protect your home and budget from life's surprises with an Assurant Home Warranty, backed by a partner that supports you through every step of homeownership. Explore Plans.
© 2023 - 2026 ERA Franchise Systems LLC. All rights reserved. ERA Franchise Systems LLC fully supports the principles of the Fair Housing Act and the Equal Opportunity Act. ERA, ERA Real Estate powered, and their respective logos are registered service marks of ERA Franchise Systems LLC. Each office is independently owned and operated.