
1204 W 5th Ave W, Gillette, WY 82716
Local realty services provided by:ERA Carroll Realty Co., Inc.
1204 W 5th Ave W,Gillette, WY 82716
$369,000
- 4 Beds
- 2 Baths
- 1,780 sq. ft.
- Single family
- Active
Listed by: jess bagnarello
Office: lpt realty llc.
MLS#:26-1172
Source:WY_CCBOR
Price summary
- Price:$369,000
- Price per sq. ft.:$207.3
About this home
***SELLER is offering $5000 towards BUYERS CLOSING COSTS with reasonable offer***
Listing presented by Jess Bagnarello with LPT Realty 307-660-6720.
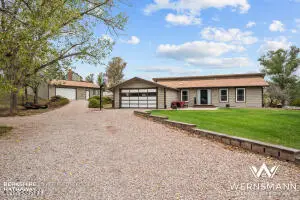
Charm, character, and thoughtful updates come together beautifully at 1204 W 5th Ave! This completely remodeled 4-bedroom, 2-bath home makes incredible use of every inch, with creative details and functional spaces throughout. The updated kitchen, stylish bathrooms, comfortable living spaces, and unique touches give this home a personality all its own. Step outside and you'll love the backyard setting with no immediate rear neighbors, wide-open views, and easy access to the nearby walking path. A 2-car garage adds even more functionality.
Contact an agent
Home facts
- Year built:1978
- Listing ID #:26-1172
- Added:17 day(s) ago
- Updated:October 15, 2026 at 06:50 PM
Rooms and interior
- Bedrooms:4
- Total bathrooms:2
- Full bathrooms:2
- Living area:1,780 sq. ft.
Heating and cooling
- Heating:Forced Air, Gas
Structure and exterior
- Roof:Asphalt
- Year built:1978
- Building area:1,780 sq. ft.
- Lot area:0.22 Acres
- Architectural Style:Single Family-Stick Build
- Levels:1 Story
Utilities
- Water:City
- Sewer:City
Finances and disclosures
- Price:$369,000
- Price per sq. ft.:$207.3
- Tax amount:$1,583
Parking
- Garage spaces:2
New listings near 1204 W 5th Ave W
- New
 $384,900Active4 beds 2 baths2,052 sq. ft.
84 Coal Dust Rd, Gillette, WY 82718
MLS# 26-1241Listed by: BHHS - PREFERRED REAL ESTATE GROUP - New
 $779,900Active5 beds 3 baths3,344 sq. ft.
7300 Red Stone Rd, Gillette, WY 82718
MLS# 26-1239Listed by: RE/MAX PROFESSIONALS - New
 $575,000Active4 beds 3 baths3,048 sq. ft.
2591 Antler Rd, Gillette, WY 82718
MLS# 26-1240Listed by: BHHS - PREFERRED REAL ESTATE GROUP - New
 $690,000Active5 beds 3 baths3,260 sq. ft.
6800 Stone Place Loop, Gillette, WY 82718
MLS# 26-1238Listed by: BHHS - PREFERRED REAL ESTATE GROUP - New
 $385,000Active3 beds 2 baths3,192 sq. ft.
1207 Cattail Dr, Gillette, WY 82718
MLS# 26-1236Listed by: BHHS - PREFERRED REAL ESTATE GROUP - New
 $100,000Active12.7 Acres
Tbd Hill Valley, Gillette, WY 82716
MLS# 26-1237Listed by: TEAM PROPERTIES GROUP, LLC - New
 $425,000Active4 beds 3 baths1,768 sq. ft.
911 Aspen Ln, Gillette, WY 82716
MLS# 26-1234Listed by: BHHS - PREFERRED REAL ESTATE GROUP - New
 $380,000Active3 beds 2 baths2,958 sq. ft.
512 Red Ryder Dr, Gillette, WY 82718
MLS# 26-1230Listed by: ERA PRIORITY REAL ESTATE - New
 $259,900Active2 beds 2 baths1,100 sq. ft.
316 Westhills Loop, Gillette, WY 82718
MLS# 26-1228Listed by: ERA PRIORITY REAL ESTATE - New
 $315,000Active-- beds -- baths2,300 sq. ft.
90 Willow Lake, Gillette, WY 82716
MLS# 26-1229Listed by: REAL BROKER LLC.


Protect your home and budget from life's surprises with an Assurant Home Warranty, backed by a partner that supports you through every step of homeownership. Explore Plans.
© 2023 - 2026 ERA Franchise Systems LLC. All rights reserved. ERA Franchise Systems LLC fully supports the principles of the Fair Housing Act and the Equal Opportunity Act. ERA, ERA Real Estate powered, and their respective logos are registered service marks of ERA Franchise Systems LLC. Each office is independently owned and operated.