
911 Aspen Ln, Gillette, WY 82716
Local realty services provided by:ERA Priority Real Estate
911 Aspen Ln,Gillette, WY 82716
$425,000
- 4 Beds
- 3 Baths
- 1,768 sq. ft.
- Single family
- Active
Listed by: allen hemeyer
Office: bhhs - preferred real estate group
MLS#:26-1234
Source:WY_CCBOR
Price summary
- Price:$425,000
- Price per sq. ft.:$240.38
About this home
SPACE, COMFORT, AND ROOM TO MAKE IT YOUR OWN! Welcome to 911 Aspen Ln in Gillette, where acreage living meets everyday convenience. Situated on a fully fenced acre, this 4-bedroom, 3-bathroom home offers room to spread out and enjoy. Inside, you'll find a comfortable primary suite, a cozy pellet stove, and an attached 2-car garage. The impressive heated 40x30 shop provides exceptional space for projects, hobbies, and storage. Outside, enjoy the greenhouse/chicken coop, raised garden beds, and newly planted cherry and apple trees, creating the perfect setting to grow, garden, and enjoy the outdoors. If you're looking for room to live, work, and grow, this property is worth a look! Call/Text Allen Hemeyer for a showing (605) 645-6302
Contact an agent
Home facts
- Year built:1975
- Listing ID #:26-1234
- Added:1 day(s) ago
- Updated:October 13, 2026 at 11:36 PM
Rooms and interior
- Bedrooms:4
- Total bathrooms:3
- Full bathrooms:3
- Living area:1,768 sq. ft.
Heating and cooling
- Heating:Forced Air, Natural Gas
Structure and exterior
- Roof:Shingle
- Year built:1975
- Building area:1,768 sq. ft.
- Lot area:1 Acres
- Architectural Style:Single Family-Stick Build
- Levels:2 Story
Utilities
- Water:City
- Sewer:City
Finances and disclosures
- Price:$425,000
- Price per sq. ft.:$240.38
- Tax amount:$2,203
Parking
- Garage spaces:2
New listings near 911 Aspen Ln
- New
 $380,000Active3 beds 2 baths2,958 sq. ft.
512 Red Ryder Dr, Gillette, WY 82718
MLS# 26-1230Listed by: ERA PRIORITY REAL ESTATE - New
 $259,900Active2 beds 2 baths1,100 sq. ft.
316 Westhills Loop, Gillette, WY 82718
MLS# 26-1228Listed by: ERA PRIORITY REAL ESTATE - New
 $315,000Active-- beds -- baths2,300 sq. ft.
90 Willow Lake, Gillette, WY 82716
MLS# 26-1229Listed by: REAL BROKER LLC. - New
 $365,000Active4 beds 2 baths1,862 sq. ft.
4716 Hi-line, Gillette, WY 82718
MLS# 26-1226Listed by: EXP REALTY, LLC - New
 $409,900Active5 beds 3 baths2,432 sq. ft.
1317 Cedar Creek, Gillette, WY 82718
MLS# 26-1225Listed by: AMERICAN DREAM TEAM REALTY - New
 $353,000Active5 beds 2 baths2,000 sq. ft.
700 Beech, Gillette, WY 82716
MLS# 26-1224Listed by: AMERICAN DREAM TEAM REALTY - New
 $425,000Active4 beds 3 baths2,100 sq. ft.
3113 Sutherland Dr, Gillette, WY 82718
MLS# 26-1223Listed by: KC REALTY - New
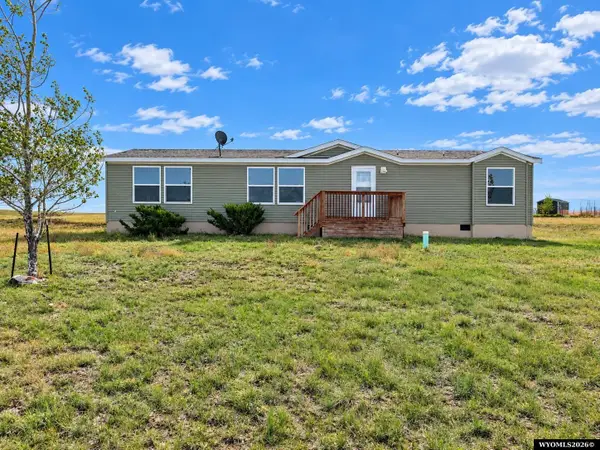 $319,900Active3 beds 2 baths1,620 sq. ft.
13 Lila Rd, Gillette, WY 82718
MLS# 20265079Listed by: BROKERAGE HOUSE REALTY, INC
- New
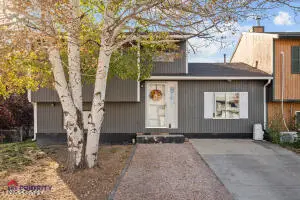 $240,000Active3 beds 2 baths1,344 sq. ft.
2210 Wagonhammer Ln, Gillette, WY 82718
MLS# 26-1218Listed by: ERA PRIORITY REAL ESTATE


Protect your home and budget from life's surprises with an Assurant Home Warranty, backed by a partner that supports you through every step of homeownership. Explore Plans.
© 2023 - 2026 ERA Franchise Systems LLC. All rights reserved. ERA Franchise Systems LLC fully supports the principles of the Fair Housing Act and the Equal Opportunity Act. ERA, ERA Real Estate powered, and their respective logos are registered service marks of ERA Franchise Systems LLC. Each office is independently owned and operated.