
1305 Overdale Dr, Gillette, WY 82718
Local realty services provided by:ERA Priority Real Estate
1305 Overdale Dr,Gillette, WY 82718
$350,000
- 4 Beds
- 2 Baths
- 2,240 sq. ft.
- Single family
- Active
Listed by: pete driver, tina a gunnare
Office: century 21 - real estate associates
MLS#:26-1303
Source:WY_CCBOR
Price summary
- Price:$350,000
- Price per sq. ft.:$156.25
About this home
Ranch Style with a fully finished basement with a pellet stove and wet bar area. Large fenced in yard. The home has 4 bedrooms, 2 up and 2 down, 2 bathrooms, 1 on the main level, and 1 in the basement, and a 2 car garage. Please contact Tine Gunnare 307.660.4928, or Pete Driver 307.660.7070 with CENTURY 21 Real Estate Associates for your personal showing.
Contact an agent
Home facts
- Year built:1982
- Listing ID #:26-1303
- Added:3 day(s) ago
- Updated:November 03, 2026 at 09:12 PM
Rooms and interior
- Bedrooms:4
- Total bathrooms:2
- Full bathrooms:2
- Living area:2,240 sq. ft.
Heating and cooling
- Heating:Forced Air, Natural Gas
Structure and exterior
- Roof:Asphalt
- Year built:1982
- Building area:2,240 sq. ft.
- Lot area:0.26 Acres
- Architectural Style:Single Family-Stick Build
- Levels:1 Story
Utilities
- Water:City
- Sewer:City
Finances and disclosures
- Price:$350,000
- Price per sq. ft.:$156.25
- Tax amount:$1,773
Parking
- Garage spaces:2
New listings near 1305 Overdale Dr
- New
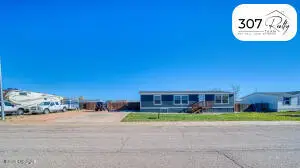 $310,000Active3 beds 2 baths1,512 sq. ft.
1706 Plumcreek Ave, Gillette, WY 82716
MLS# 26-1324Listed by: 307 REALTY TEAM, LLC - New
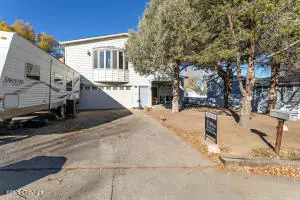 $399,000Active5 beds 3 baths2,874 sq. ft.
202 Overland Trl, Gillette, WY 82716
MLS# 26-1325Listed by: TEAM PROPERTIES GROUP, LLC - New
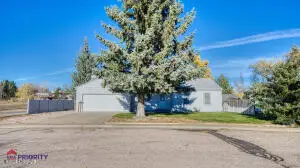 $329,000Active3 beds 1 baths1,444 sq. ft.
808 Beaver Dr, Gillette, WY 82718
MLS# 26-1320Listed by: ERA PRIORITY REAL ESTATE - New
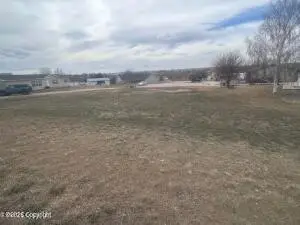 $33,900Active0.27 Acres
410 Cambria, Gillette, WY 82732
MLS# 26-1322Listed by: KELLER WILLIAMS REALTY BLACK HILLS - New
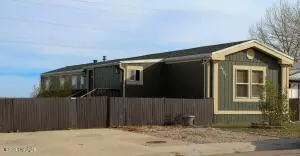 $245,000Active3 beds 2 baths1,252 sq. ft.
2707 Cheryl Ave, Gillette, WY 82718
MLS# 26-1319Listed by: SIGNATURE REAL ESTATE GROUP - New
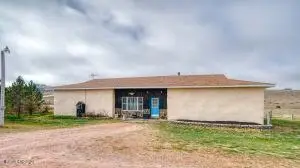 $459,900Active4 beds 1 baths2,142 sq. ft.
6200 Stone Place, Gillette, WY 82718
MLS# 26-1317Listed by: KUHBACHER REAL ESTATE - New
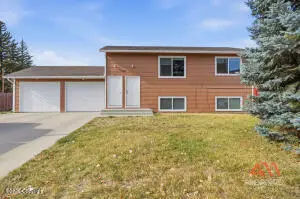 $276,000Active4 beds 2 baths1,768 sq. ft.
416 Laurel, Gillette, WY 82718
MLS# 26-1318Listed by: 411 PROPERTIES - New
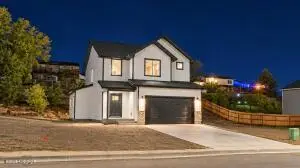 $379,900Active3 beds 3 baths1,777 sq. ft.
522 Kilkenny Cir, Gillette, WY 82716
MLS# 26-1314Listed by: RE/MAX PROFESSIONALS - New
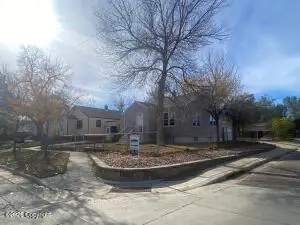 $150,000Active3 beds 2 baths2,268 sq. ft.
600 S Osborne Ave, Gillette, WY 82716
MLS# 26-1310Listed by: 1ST CLASS REALTY - New
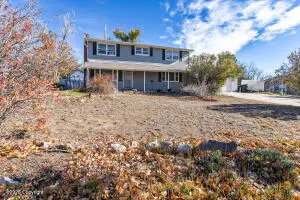 $399,000Active5 beds 4 baths2,952 sq. ft.
101 Juniper Ln E, Gillette, WY 82718
MLS# 26-1306Listed by: TEAM PROPERTIES GROUP, LLC


Protect your home and budget from life's surprises with an Assurant Home Warranty, backed by a partner that supports you through every step of homeownership. Explore Plans.
© 2023 - 2026 ERA Franchise Systems LLC. All rights reserved. ERA Franchise Systems LLC fully supports the principles of the Fair Housing Act and the Equal Opportunity Act. ERA, ERA Real Estate powered, and their respective logos are registered service marks of ERA Franchise Systems LLC. Each office is independently owned and operated.