
101 Juniper Ln E, Gillette, WY 82718
Local realty services provided by:ERA Carroll Realty Co., Inc.
101 Juniper Ln E,Gillette, WY 82718
$399,000
- 5 Beds
- 4 Baths
- 2,952 sq. ft.
- Single family
- Active
Listed by: will collier
Office: team properties group, llc.
MLS#:26-1306
Source:WY_CCBOR
Price summary
- Price:$399,000
- Price per sq. ft.:$135.16
About this home
Amazing large 5 bedroom, 4 bathroom, 2952 SqFt home. Home sits on an beautiful large lot, in a great location. This home has a very nice living room with a fireplace there is also a family room on the main level. A large primary bedroom with a primary bathroom. Upstairs bathroom has a dropdown tub. There is a new kitchen downstairs with beautiful flooring. A combined laundry room & bathroom in the basement as well. A fully fenced large backyard with a huge 10x20 shed. For more information text/call Will Collier with Team Properties Group LLC 307-680-8841.
Contact an agent
Home facts
- Year built:1976
- Listing ID #:26-1306
- Added:1 day(s) ago
- Updated:November 04, 2026 at 11:46 PM
Rooms and interior
- Bedrooms:5
- Total bathrooms:4
- Full bathrooms:3
- Half bathrooms:1
- Living area:2,952 sq. ft.
Heating and cooling
- Heating:Forced Air, Natural Gas
Structure and exterior
- Roof:Asphalt
- Year built:1976
- Building area:2,952 sq. ft.
- Lot area:0.44 Acres
- Architectural Style:Single Family-Stick Build
- Levels:2 Story
Utilities
- Water:City
- Sewer:City
Finances and disclosures
- Price:$399,000
- Price per sq. ft.:$135.16
- Tax amount:$2,508
Parking
- Garage spaces:2
New listings near 101 Juniper Ln E
- New
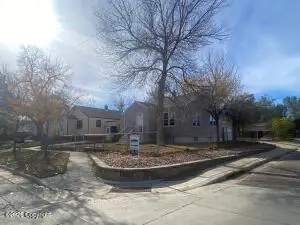 $150,000Active3 beds 2 baths2,268 sq. ft.
600 S Osborne Ave, Gillette, WY 82716
MLS# 26-1310Listed by: 1ST CLASS REALTY - New
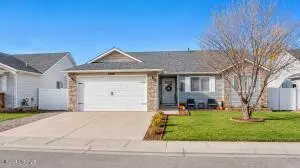 $387,000Active4 beds 3 baths2,436 sq. ft.
3806 Federal Ave, Gillette, WY 82718
MLS# 26-1307Listed by: RE/MAX PROFESSIONALS - New
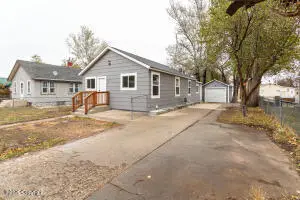 $389,900Active4 beds 3 baths1,848 sq. ft.
405 Osborne Ave S, Gillette, WY 82716
MLS# 26-1309Listed by: TEAM PROPERTIES GROUP, LLC - New
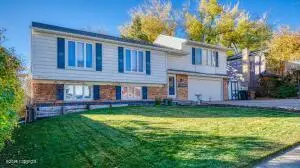 $379,900Active4 beds 3 baths2,399 sq. ft.
1216 L A Ln, Gillette, WY 82716
MLS# 26-1305Listed by: PAT AVERY REAL ESTATE - New
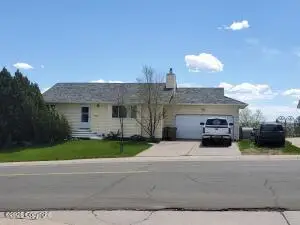 $350,000Active4 beds 2 baths2,240 sq. ft.
1305 Overdale Dr, Gillette, WY 82718
MLS# 26-1303Listed by: CENTURY 21 - REAL ESTATE ASSOCIATES - New
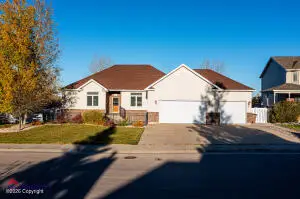 $615,000Active4 beds 3 baths3,552 sq. ft.
4303 Brorby Blvd, Gillette, WY 82718
MLS# 26-1297Listed by: ERA PRIORITY REAL ESTATE - New
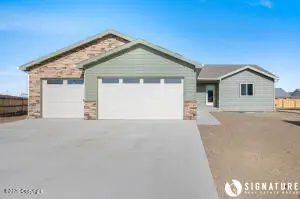 $565,000Active3 beds 2 baths3,342 sq. ft.
56 Kettleson Xing, Gillette, WY 82718
MLS# 26-1298Listed by: SIGNATURE REAL ESTATE GROUP - New
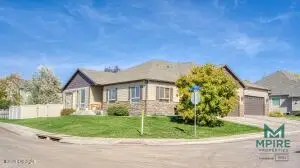 $450,000Active3 beds 2 baths3,754 sq. ft.
101 Villa Way, Gillette, WY 82718
MLS# 26-1299Listed by: REAL BROKER LLC. - New
 $185,000Active3.27 Acres
1500 Moonshiner, Gillette, WY 82718
MLS# 26-1294Listed by: LPT REALTY LLC.


Protect your home and budget from life's surprises with an Assurant Home Warranty, backed by a partner that supports you through every step of homeownership. Explore Plans.
© 2023 - 2026 ERA Franchise Systems LLC. All rights reserved. ERA Franchise Systems LLC fully supports the principles of the Fair Housing Act and the Equal Opportunity Act. ERA, ERA Real Estate powered, and their respective logos are registered service marks of ERA Franchise Systems LLC. Each office is independently owned and operated.