
3207 Alberta Dr, Gillette, WY 82718
Local realty services provided by:ERA Priority Real Estate
3207 Alberta Dr,Gillette, WY 82718
$315,900
- 5 Beds
- 2 Baths
- 1,972 sq. ft.
- Single family
- Active
Listed by: stephanie l. peralta
Office: re/max professionals
MLS#:26-855
Source:WY_CCBOR
Price summary
- Price:$315,900
- Price per sq. ft.:$160.19
About this home
Ranch style home featuring a spacious, open floor plan in a desirable neighborhood!! Enjoy the updated kitchen and bathrooms, a fully finished basement, and a heated 2-car garage!! Outside, you'll find a freshly painted exterior with timeless brick accents, a new roof, and a large, fully fenced backyard with mature trees and extra parking for your camper or boat!! All of this is conveniently located within walking distance to schools, parks, and the recreation center!!!
Contact an agent
Home facts
- Year built:1980
- Listing ID #:26-855
- Added:21 day(s) ago
- Updated:August 07, 2026 at 07:39 PM
Rooms and interior
- Bedrooms:5
- Total bathrooms:2
- Full bathrooms:2
- Living area:1,972 sq. ft.
Heating and cooling
- Heating:Forced Air, Natural Gas
Structure and exterior
- Roof:Asphalt
- Year built:1980
- Building area:1,972 sq. ft.
- Lot area:0.2 Acres
- Architectural Style:Single Family-Stick Build
- Levels:1 Story
Utilities
- Water:City
- Sewer:City
Finances and disclosures
- Price:$315,900
- Price per sq. ft.:$160.19
- Tax amount:$1,260
Parking
- Garage spaces:2
New listings near 3207 Alberta Dr
- New
 $900,000Active3 beds 2 baths2,590 sq. ft.
74 Penrose Peak, Gillette, WY 82716
MLS# 26-961Listed by: SIGNATURE REAL ESTATE GROUP - New
 $2,350,000Active8 beds 6 baths9,842 sq. ft.
261 Gap Rd, Gillette, WY 82718
MLS# 26-958Listed by: TEAM PROPERTIES GROUP, LLC - New
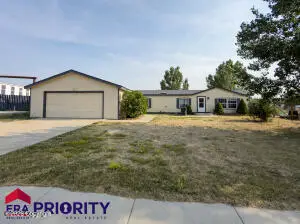 $312,500Active3 beds 2 baths2,112 sq. ft.
1312 Orchid Ln, Gillette, WY 82716
MLS# 26-959Listed by: ERA PRIORITY REAL ESTATE - New
 $749,900Active4 beds 2 baths3,309 sq. ft.
236 Shiplap Spur, Gillette, WY 82718
MLS# 26-960Listed by: LPT REALTY LLC. - New
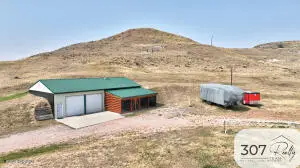 $315,900Active2 beds 2 baths900 sq. ft.
46 N Pineview Dr, Gillette, WY 82716
MLS# 26-955Listed by: 307 REALTY TEAM, LLC - New
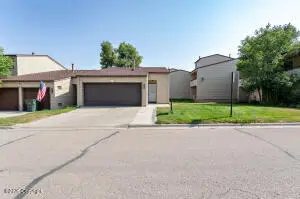 $229,900Active2 beds 2 baths1,294 sq. ft.
1039 Santee Dr, Gillette, WY 82716
MLS# 26-954Listed by: TEAM PROPERTIES GROUP, LLC - New
 $625,000Active5 beds 4 baths3,625 sq. ft.
4314 Quarter Horse Ave, Gillette, WY 82718
MLS# 26-950Listed by: ERA PRIORITY REAL ESTATE - New
 $314,900Active4 beds 3 baths1,672 sq. ft.
2319 Cascade Dr, Gillette, WY 82718
MLS# 26-949Listed by: RE/MAX PROFESSIONALS - New
 $279,900Active2 beds 2 baths1,392 sq. ft.
2531 Rose Creek Dr, Gillette, WY 82718
MLS# 26-948Listed by: RE/MAX PROFESSIONALS - New
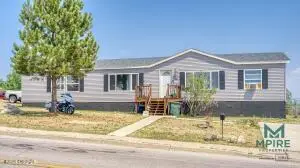 $273,900Active3 beds 3 baths2,176 sq. ft.
3811 Foothills, Gillette, WY 82716
MLS# 26-943Listed by: REAL BROKER LLC.


Protect your home and budget from life's surprises with an Assurant Home Warranty, backed by a partner that supports you through every step of homeownership. Explore Plans.
© 2023 - 2026 ERA Franchise Systems LLC. All rights reserved. ERA Franchise Systems LLC fully supports the principles of the Fair Housing Act and the Equal Opportunity Act. ERA, ERA Real Estate powered, and their respective logos are registered service marks of ERA Franchise Systems LLC. Each office is independently owned and operated.