
4407 Heart X Ct, Gillette, WY 82718
Local realty services provided by:ERA Priority Real Estate
4407 Heart X Ct,Gillette, WY 82718
$465,000
- 4 Beds
- 4 Baths
- 2,498 sq. ft.
- Single family
- Active
Listed by: chad wernsmann
Office: bhhs - preferred real estate group
MLS#:26-903
Source:WY_CCBOR
Price summary
- Price:$465,000
- Price per sq. ft.:$186.15
About this home
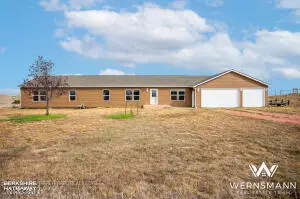
Exterior of the home will be repainted by September 1st. Location is everything, and this home in the highly sought-after RC Ranch subdivision delivers! This fully finished home offers 4 spacious bedrooms, 3.5 bathrooms, a 3-car garage, and plenty of extra parking. The main level features an open-concept kitchen with gorgeous granite countertops, stainless steel appliances, abundant prep space, and seamless flow into the dining and living areas with access to the backyard. Upstairs you'll find 3 bedrooms, 2 bathrooms, a convenient laundry room, and a spacious primary suite with a large walk-in closet. The finished basement includes a 4th bedroom, full bathroom, and a versatile bonus room perfect for an office, gym, or playroom. Call/text Chad Wernsmann 307-331-5569
Contact an agent
Home facts
- Year built:2018
- Listing ID #:26-903
- Added:24 day(s) ago
- Updated:August 25, 2026 at 06:43 PM
Rooms and interior
- Bedrooms:4
- Total bathrooms:4
- Full bathrooms:2
- Half bathrooms:1
- Living area:2,498 sq. ft.
Heating and cooling
- Heating:Forced Air, Natural Gas
Structure and exterior
- Roof:Asphalt
- Year built:2018
- Building area:2,498 sq. ft.
- Lot area:0.21 Acres
- Architectural Style:Single Family-Stick Build
- Levels:2 Story
Utilities
- Water:City
- Sewer:City
Finances and disclosures
- Price:$465,000
- Price per sq. ft.:$186.15
- Tax amount:$2,007
Parking
- Garage spaces:3
New listings near 4407 Heart X Ct
- New
 $325,000Active5 beds 2 baths2,500 sq. ft.
1201 8th, Gillette, WY 82716
MLS# 26-1040Listed by: LPT REALTY LLC. - New
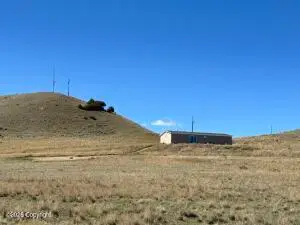 $349,000Active3 beds 2 baths1,512 sq. ft.
125 Penrose Peak, Gillette, WY 82716
MLS# 26-1038Listed by: REAL ESTATE SYSTEMS - New
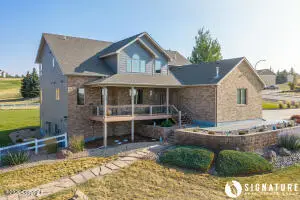 $875,000Active5 beds 5 baths4,479 sq. ft.
4103 Parkridge, Gillette, WY 82718
MLS# 26-1034Listed by: SIGNATURE REAL ESTATE GROUP - New
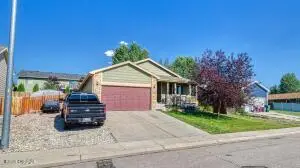 $449,900Active4 beds 3 baths2,960 sq. ft.
4209 Bridle Bit Ct, Gillette, WY 82718
MLS# 26-1033Listed by: RE/MAX PROFESSIONALS - New
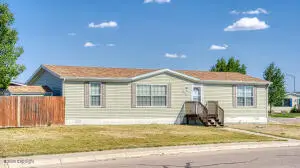 $249,900Active3 beds 2 baths1,404 sq. ft.
1204 Meadow Rose, Gillette, WY 82716
MLS# 26-1029Listed by: TEAM PROPERTIES GROUP, LLC - New
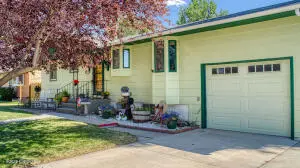 $319,900Active5 beds 2 baths3,204 sq. ft.
110 E Sunset Dr, Gillette, WY 82716
MLS# 26-1024Listed by: RE/MAX PROFESSIONALS - New
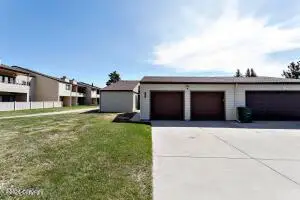 $345,000Active5 beds 3 baths3,352 sq. ft.
909 Indian Hills, Gillette, WY 82716
MLS# 26-1025Listed by: CENTURY 21 - REAL ESTATE ASSOCIATES - New
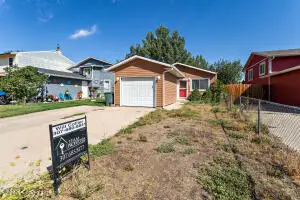 $239,000Active3 beds 2 baths1,056 sq. ft.
209 Laurel St E, Gillette, WY 82718
MLS# 26-1027Listed by: TEAM PROPERTIES GROUP, LLC - New
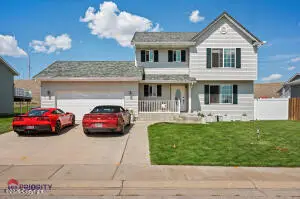 $470,000Active5 beds 4 baths2,538 sq. ft.
1302 Melissa Dr, Gillette, WY 82718
MLS# 26-1016Listed by: ERA PRIORITY REAL ESTATE - New
 $475,000Active4 beds 2 baths2,280 sq. ft.
2 Redtail St, Gillette, WY 82718
MLS# 26-1015Listed by: BHHS - PREFERRED REAL ESTATE GROUP


Protect your home and budget from life's surprises with an Assurant Home Warranty, backed by a partner that supports you through every step of homeownership. Explore Plans.
© 2023 - 2026 ERA Franchise Systems LLC. All rights reserved. ERA Franchise Systems LLC fully supports the principles of the Fair Housing Act and the Equal Opportunity Act. ERA, ERA Real Estate powered, and their respective logos are registered service marks of ERA Franchise Systems LLC. Each office is independently owned and operated.