
4502 Lexington Ave, Gillette, WY 82718
Local realty services provided by:ERA Carroll Realty Co., Inc.
4502 Lexington Ave,Gillette, WY 82718
$599,900
- 5 Beds
- 4 Baths
- 3,056 sq. ft.
- Single family
- Active
Listed by: jessica lacour
Office: 411 properties
MLS#:26-1369
Source:WY_CCBOR
Price summary
- Price:$599,900
- Price per sq. ft.:$196.3
About this home
Fully renovated 5 bed, 3.5 bath home in RC Ranch, Gillette, WY, with a huge 38x26 4-car tandem garage! Walking distance to the Rec Center and close to Gillette College, Buffalo Ridge Elementary and Thunder Basin High School. Main floor primary suite, vaulted great room with skylights, hickory hardwood floors and a loft office. Granite kitchen with subway tile, stainless appliances and a brand new range. Primary bath redone with marble-look tile, a soaking tub and matte black fixtures. Newly finished basement adds a family room, 2 egress bedrooms, a full bath.... and a hidden room behind a secret bookshelf door! New paint in and out, new carpet and new fixtures throughout. Extra parking, new sprinklers, fenced yard, mature trees and a shed. Listing Agent is a member of selling entity.
Contact an agent
Home facts
- Year built:2010
- Listing ID #:26-1369
- Added:1 day(s) ago
- Updated:November 20, 2026 at 03:35 AM
Rooms and interior
- Bedrooms:5
- Total bathrooms:4
- Full bathrooms:3
- Half bathrooms:1
- Living area:3,056 sq. ft.
Heating and cooling
- Heating:Forced Air, Gas
Structure and exterior
- Roof:Asphalt
- Year built:2010
- Building area:3,056 sq. ft.
- Lot area:0.2 Acres
- Architectural Style:Single Family-Stick Build
- Levels:2 Story
Utilities
- Water:City
- Sewer:City
Finances and disclosures
- Price:$599,900
- Price per sq. ft.:$196.3
- Tax amount:$2,495
Parking
- Garage spaces:4
New listings near 4502 Lexington Ave
- New
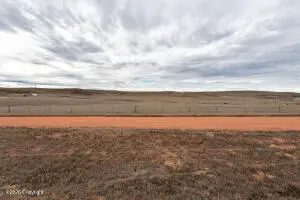 $125,000Active5.05 Acres
600 Foxrun Dr, Gillette, WY 82716
MLS# 26-1370Listed by: TEAM PROPERTIES GROUP, LLC - New
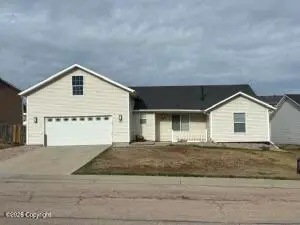 $140,000Active4 beds 2 baths2,025 sq. ft.
3202 Lonigan Cir, Gillette, WY 82716
MLS# 26-1372Listed by: LPT REALTY LLC. - New
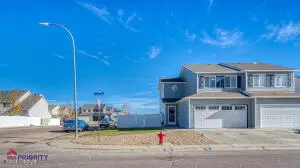 $275,000Active3 beds 3 baths1,552 sq. ft.
3701 Miranda Ave, Gillette, WY 82718
MLS# 26-1366Listed by: ERA PRIORITY REAL ESTATE - New
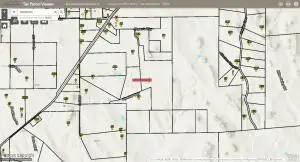 $460,000Active109.77 Acres
Tbd Flywind Spur, Gillette, WY 82718
MLS# 26-1367Listed by: CENTURY 21 - REAL ESTATE ASSOCIATES - New
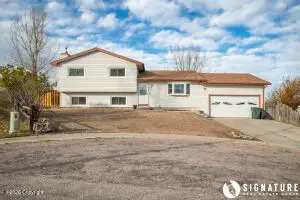 $309,900Active4 beds 3 baths1,680 sq. ft.
2709 Gannett Ct, Gillette, WY 82718
MLS# 26-1365Listed by: SIGNATURE REAL ESTATE GROUP - New
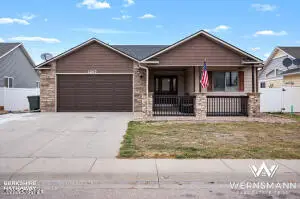 $417,900Active5 beds 3 baths2,918 sq. ft.
1207 Black Hills, Gillette, WY 82718
MLS# 26-1362Listed by: BHHS - PREFERRED REAL ESTATE GROUP - New
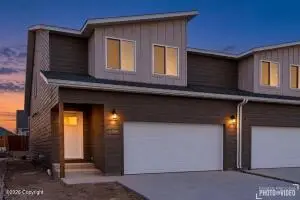 $332,000Active3 beds 3 baths1,881 sq. ft.
3208 Decoy Ave, Gillette, WY 82718
MLS# 26-1360Listed by: LPT REALTY LLC. - New
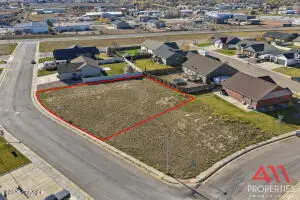 $57,900Active0.24 Acres
1113 Estes Ln, Gillette, WY 82716
MLS# 26-1358Listed by: 411 PROPERTIES - New
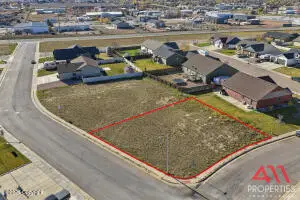 $57,900Active0.24 Acres
1117 Estes Ln, Gillette, WY 82716
MLS# 26-1359Listed by: 411 PROPERTIES


Protect your home and budget from life's surprises with an Assurant Home Warranty, backed by a partner that supports you through every step of homeownership. Explore Plans.
© 2023 - 2026 ERA Franchise Systems LLC. All rights reserved. ERA Franchise Systems LLC fully supports the principles of the Fair Housing Act and the Equal Opportunity Act. ERA, ERA Real Estate powered, and their respective logos are registered service marks of ERA Franchise Systems LLC. Each office is independently owned and operated.