
3326 Latigo Street, Newcastle, WY 82701
Local realty services provided by:ERA Carroll Realty Co., Inc.
3326 Latigo Street,Newcastle, WY 82701
$359,000
- 4 Beds
- 2 Baths
- 2,056 sq. ft.
- Single family
- Active
Listed by: julie domina
Office: navx realty, llc.
MLS#:26-816
Source:WY_CCBOR
Price summary
- Price:$359,000
- Price per sq. ft.:$174.61
About this home
This beautifully updated 4-bedroom, 2-bathroom home in Newcastle, WY sits on a spacious 0.46-acre lot just steps from the neighborhood park. Inside, the open-concept layout features brand-new laminate flooring, updated lighting, and two living areas. The gorgeous new kitchen boasts quartz countertops and all-new appliances. A new mini-split system provides heating and cooling on the main level, plus new electrical and plumbing throughout. Outside, enjoy new decking and a covered gazebo -- perfect for morning coffee or weekend gatherings. Fresh landscaping adds curb appeal. The attached double-car garage features a new door and fresh paint. Move-in ready and packed with updates -- schedule your showing today!
Contact an agent
Home facts
- Year built:1980
- Listing ID #:26-816
- Added:54 day(s) ago
- Updated:July 13, 2026 at 06:36 PM
Rooms and interior
- Bedrooms:4
- Total bathrooms:2
- Full bathrooms:1
- Living area:2,056 sq. ft.
Heating and cooling
- Heating:Electric, Wood Stove
Structure and exterior
- Roof:Shingle
- Year built:1980
- Building area:2,056 sq. ft.
- Lot area:0.46 Acres
- Architectural Style:Single Family-Stick Build
- Levels:1 Story
Utilities
- Water:City
- Sewer:City
Finances and disclosures
- Price:$359,000
- Price per sq. ft.:$174.61
- Tax amount:$1,195
Parking
- Garage spaces:2
New listings near 3326 Latigo Street
- New
 $54,900Active3 beds 1 baths924 sq. ft.
208 7th, Newcastle, WY 82701
MLS# 26-1071Listed by: A-1 AGENCY REAL ESTATE - New
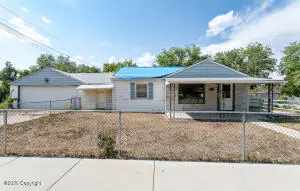 $91,260Active4 beds 2 baths1,866 sq. ft.
204 Cascade Ave, Newcastle, WY 82701
MLS# 26-1042Listed by: TEAM PROPERTIES GROUP, LLC 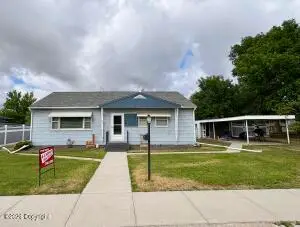 $145,000Active3 beds 1 baths960 sq. ft.
134 6th, Newcastle, WY 82701
MLS# 26-1020Listed by: A-1 AGENCY REAL ESTATE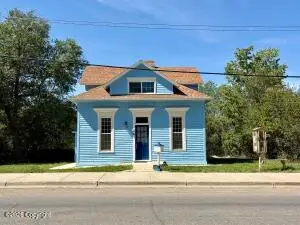 $150,000Active3 beds 1 baths1,476 sq. ft.
28 Summit S, Newcastle, WY 82701
MLS# 26-1018Listed by: A-1 AGENCY REAL ESTATE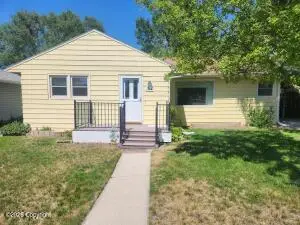 $235,000Active4 beds 2 baths1,695 sq. ft.
314 Stockade, Newcastle, WY 82701
MLS# 26-1019Listed by: WILDERNESS REAL ESTATE $349,500Active3 beds 2 baths2,268 sq. ft.
406 York, Newcastle, WY 82701
MLS# 26-946Listed by: NAVX REALTY, LLC.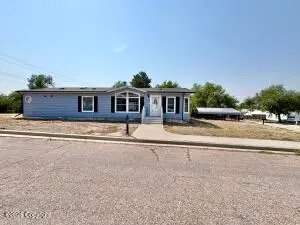 $255,000Active3 beds 2 baths1,680 sq. ft.
1194 Park, Newcastle, WY 82701
MLS# 26-926Listed by: A-1 AGENCY REAL ESTATE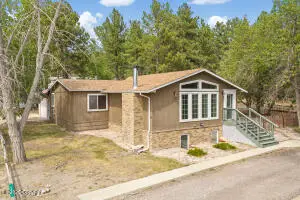 $250,000Active3 beds 2 baths1,842 sq. ft.
745 Salem Avenue, Newcastle, WY 82701
MLS# 26-890Listed by: BERKSHIRE HATHAWAY HOMESERVICES MIDWEST REALTY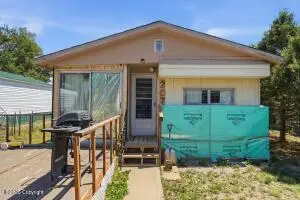 $75,000Active2 beds 1 baths990 sq. ft.
207 1st Ave, Newcastle, WY 82701
MLS# 26-883Listed by: KELLER WILLIAMS REALTY BLACK HILLS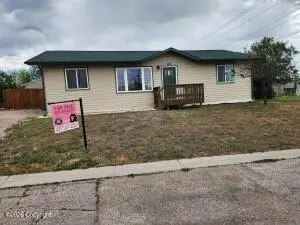 $275,000Active3 beds 2 baths1,232 sq. ft.
103 3rd, Newcastle, WY 82701
MLS# 26-877Listed by: WILDERNESS REAL ESTATE


Protect your home and budget from life's surprises with an Assurant Home Warranty, backed by a partner that supports you through every step of homeownership. Explore Plans.
© 2023 - 2026 ERA Franchise Systems LLC. All rights reserved. ERA Franchise Systems LLC fully supports the principles of the Fair Housing Act and the Equal Opportunity Act. ERA, ERA Real Estate powered, and their respective logos are registered service marks of ERA Franchise Systems LLC. Each office is independently owned and operated.