
255 W 9th Street, Sheridan, WY 82801
Local realty services provided by:ERA Carroll Realty Co., Inc.
255 W 9th Street,Sheridan, WY 82801
$477,600
- 3 Beds
- 2 Baths
- 2,368 sq. ft.
- Single family
- Active
Listed by: kaycee rader
Office: coldwell banker - the legacy group - branch 2
MLS#:26-1198
Source:WY_SCBR
Price summary
- Price:$477,600
- Price per sq. ft.:$201.69
About this home
Adorable home in a friendly, established neighborhood, just steps from walking paths and Thorne Rider Park. The large lot is enclosed by a privacy fence and includes off-street parking. An easily accessed 400 sq ft attic offers potential to expand the living space. Plus, a 1,120 sq ft insulated shop! Comfort is covered with a newer furnace, central air, and water heater. New roof and gutters were installed in 2025.
Contact an agent
Home facts
- Year built:1948
- Subdivision & Development:Sheridan Land Co 1st
- Listing ID #:26-1198
- Added:6 day(s) ago
- Updated:October 22, 2026 at 09:52 PM
Rooms and interior
- Bedrooms:3
- Total bathrooms:2
- Full bathrooms:2
- Flooring:Hardwood
- Basement Description:Partial
- Living area:2,368 sq. ft.
Heating and cooling
- Cooling:Attic Fan, Central Air
- Heating:Gas Forced Air, Heating, Natural Gas
- Central air:Yes
Structure and exterior
- Roof:Asphalt
- Year built:1948
- Building area:2,368 sq. ft.
- Architectural Style:Ranch
- Exterior Features:Automatic Lawn Sprinkler, Covered Deck
Schools
- High school:School District #2
- Middle school:School District #2
- Elementary school:School District #2
Utilities
- Water:Public
- Sewer:Public Sewer
Finances and disclosures
- Price:$477,600
- Price per sq. ft.:$201.69
- Tax amount:$1,933 (2025)
Features and amenities
- Amenities:Pantry
Parking
- Parking description:Concrete Driveway
- Garage spaces:4
New listings near 255 W 9th Street
- New
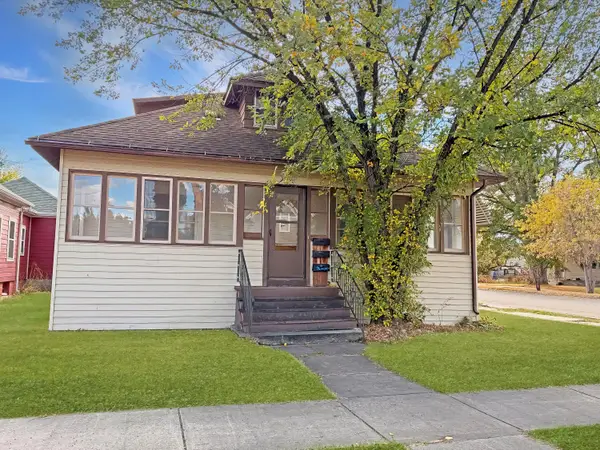 $395,000Active-- beds -- baths2,196 sq. ft.
380 Smith Street, Sheridan, WY 82801
MLS# 26-1225Listed by: CENTURY 21 BHJ REALTY, INC. - New
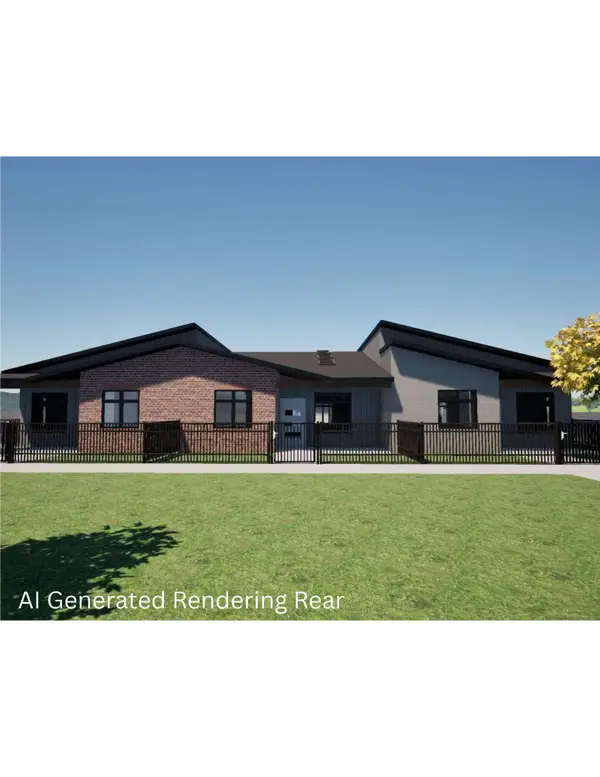 $535,000Active2 beds 2 baths1,301 sq. ft.
1328 Burton Street, Sheridan, WY 82801
MLS# 26-1221Listed by: CENTURY 21 BHJ REALTY, INC. - New
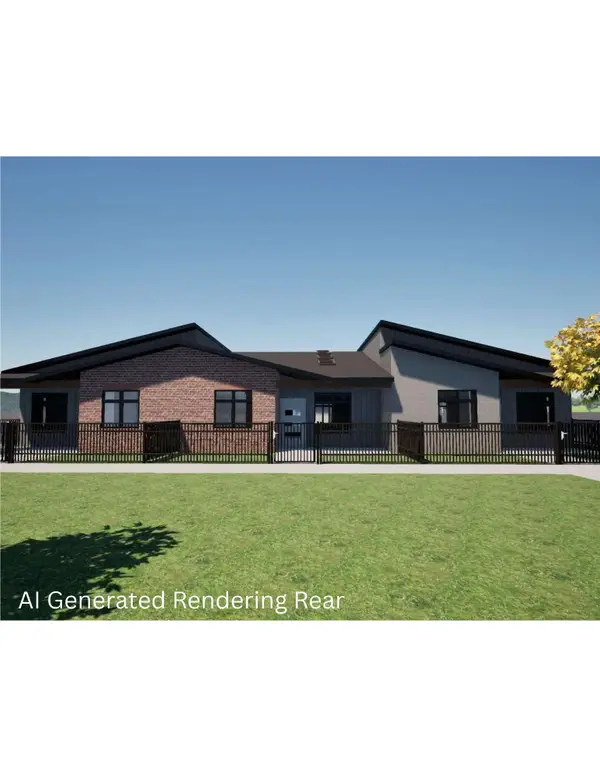 $540,000Active2 beds 2 baths1,261 sq. ft.
1330 Burton Street, Sheridan, WY 82801
MLS# 26-1222Listed by: CENTURY 21 BHJ REALTY, INC. - New
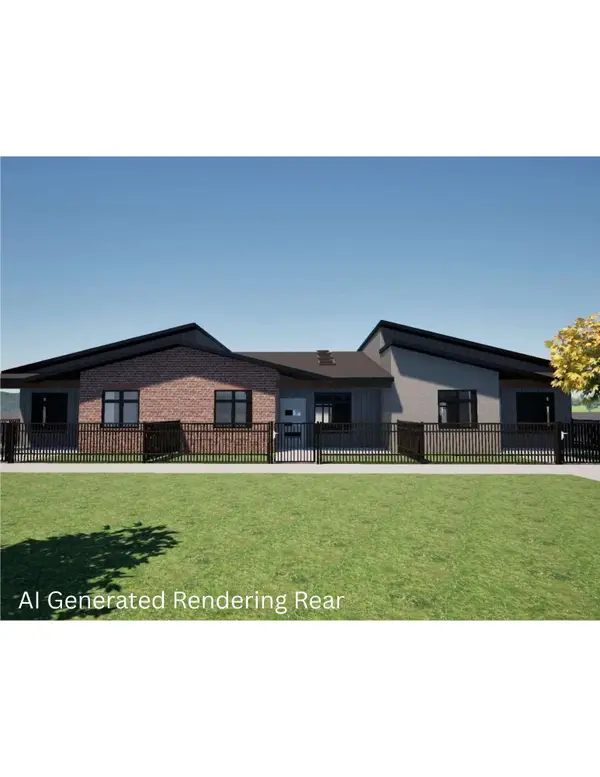 $545,000Active2 beds 2 baths1,313 sq. ft.
1320 Burton Street, Sheridan, WY 82801
MLS# 26-1223Listed by: CENTURY 21 BHJ REALTY, INC. - Open Sat, 11am to 1pmNew
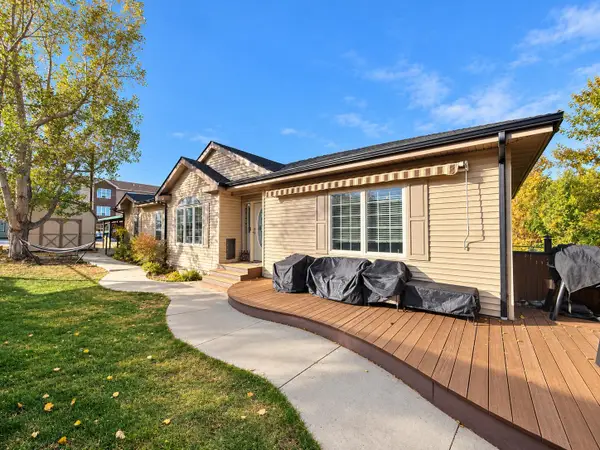 $359,000Active3 beds 2 baths1,724 sq. ft.
1420 Omarr Avenue, Sheridan, WY 82801
MLS# 26-1215Listed by: 307 REAL ESTATE - New
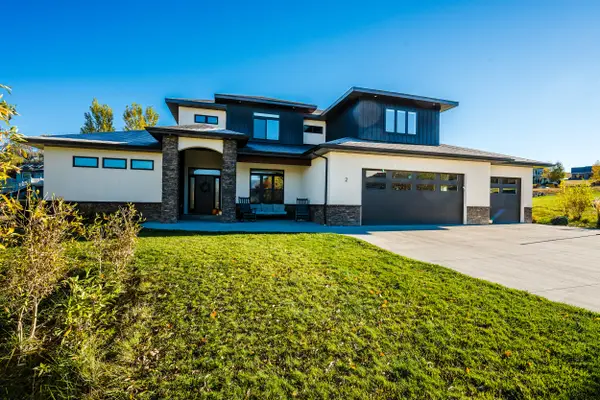 $1,250,000Active5 beds 4 baths3,496 sq. ft.
2 Cloud Peak Court, Sheridan, WY 82801
MLS# 26-1214Listed by: WYO REALTY LLC - New
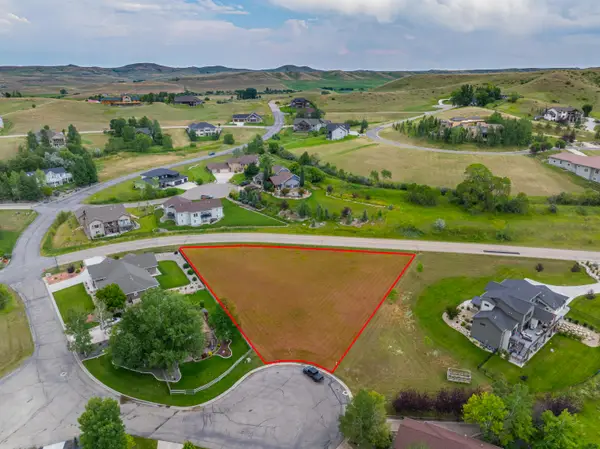 $289,900Active0 Acres
TBD Wagon Wheel Court #F10 & F11, Sheridan, WY 82801
MLS# 26-1211Listed by: 411 PROPERTIES - New
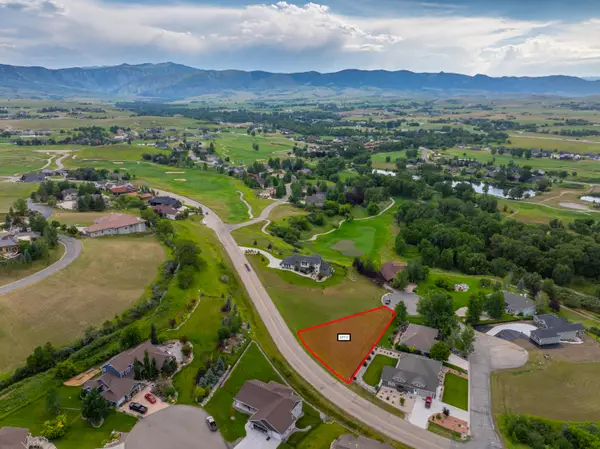 $154,900Active0 Acres
TBD Wagon Wheel Court #F11, Sheridan, WY 82801
MLS# 26-1212Listed by: 411 PROPERTIES - New
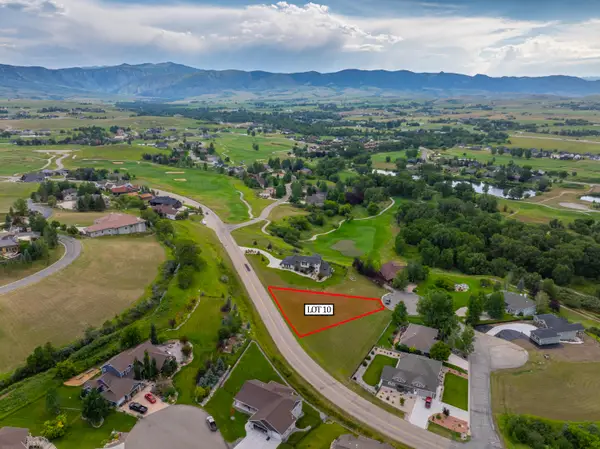 $149,900Active0 Acres
TBD Wagon Wheel Court #F10, Sheridan, WY 82801
MLS# 26-1213Listed by: 411 PROPERTIES - New
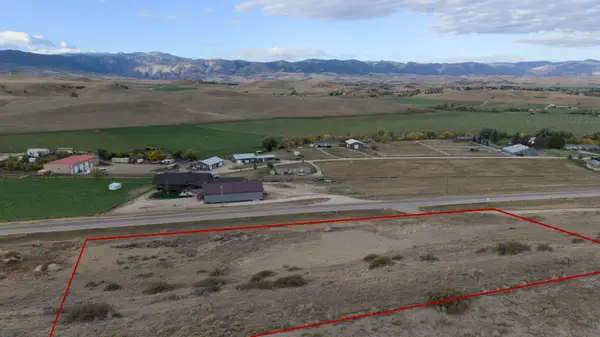 $279,000Active2 Acres
Us Hwy 87 #Lot 2, Sheridan, WY 82801
MLS# 26-1210Listed by: RE/MAX ELEVATION


Protect your home and budget from life's surprises with an Assurant Home Warranty, backed by a partner that supports you through every step of homeownership. Explore Plans.
© 2023 - 2026 ERA Franchise Systems LLC. All rights reserved. ERA Franchise Systems LLC fully supports the principles of the Fair Housing Act and the Equal Opportunity Act. ERA, ERA Real Estate powered, and their respective logos are registered service marks of ERA Franchise Systems LLC. Each office is independently owned and operated.