
1420 Omarr Avenue, Sheridan, WY 82801
Local realty services provided by:ERA Carroll Realty Co., Inc.
1420 Omarr Avenue,Sheridan, WY 82801
$359,000
- 3 Beds
- 2 Baths
- 1,724 sq. ft.
- Mobile / Manufactured
- Active
Upcoming open houses
- Sun, Oct 2501:00 pm - 02:30 pm
Listed by: lacie l. schwend
Office: 307 real estate
MLS#:26-1215
Source:WY_SCBR
Price summary
- Price:$359,000
- Price per sq. ft.:$208.24
About this home
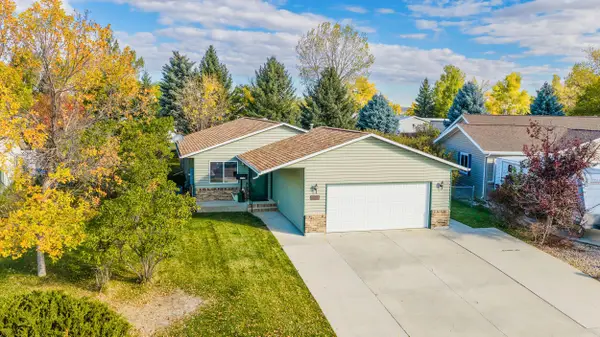
Updated and move-in ready! This three-bedroom, two-bath home offers approximately 1,724 square feet of single-level living with fresh paint, updated flooring, an updated kitchen, and a new roof and gutters. Separate living and family rooms provide plenty of space to gather or spread out, while a pantry, walk-in closet, and mudroom add everyday convenience. Outside, enjoy a covered (awning) deck and fenced yard, plus a two-car carport, additional off-street parking, and a storage shed with loft space. All you need to do is unpack!
Contact an agent
Home facts
- Year built:2004
- Subdivision & Development:Dana
- Listing ID #:26-1215
- Added:1 day(s) ago
- Updated:October 21, 2026 at 06:25 PM
Rooms and interior
- Bedrooms:3
- Total bathrooms:2
- Full bathrooms:2
- Rooms Total:10
- Basement Description:Crawl Space
- Living area:1,724 sq. ft.
Heating and cooling
- Cooling:Central Air
- Heating:Gas Forced Air, Heating, Natural Gas
- Central air:Yes
Structure and exterior
- Roof:Asphalt
- Year built:2004
- Building area:1,724 sq. ft.
- Architectural Style:Ranch
- Construction Materials:Vinyl Siding
- Exterior Features:Deck, Dirt
Schools
- High school:School District #2
- Middle school:School District #2
- Elementary school:School District #2
Utilities
- Water:Public
- Sewer:Public Sewer
Finances and disclosures
- Price:$359,000
- Price per sq. ft.:$208.24
Features and amenities
- Amenities:Ceiling Fan(s), Walk-In Closet(s)
Parking
- Garage spaces:2
New listings near 1420 Omarr Avenue
- New
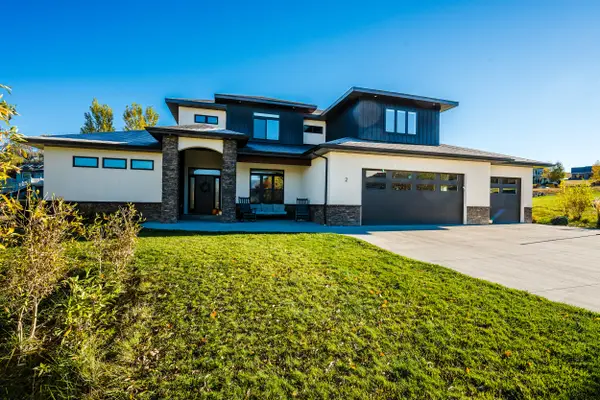 $1,250,000Active5 beds 4 baths3,496 sq. ft.
2 Cloud Peak Court, Sheridan, WY 82801
MLS# 26-1214Listed by: WYO REALTY LLC - New
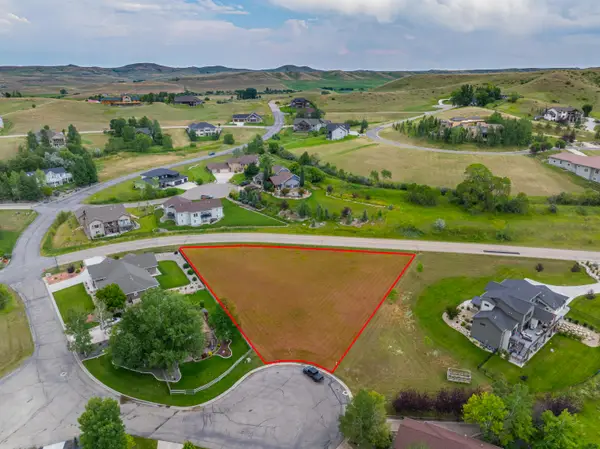 $289,900Active0 Acres
TBD Wagon Wheel Court #F10 & F11, Sheridan, WY 82801
MLS# 26-1211Listed by: 411 PROPERTIES - New
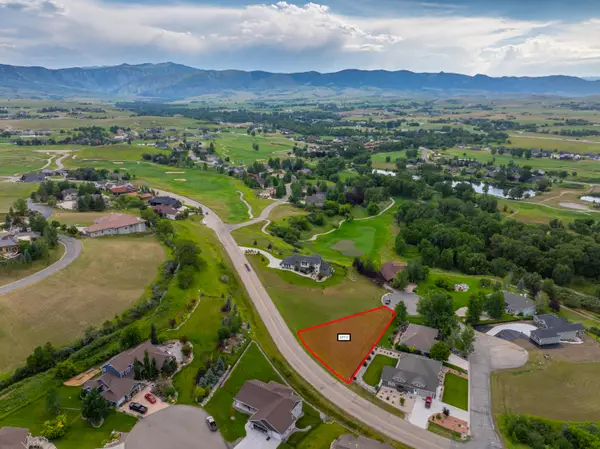 $154,900Active0 Acres
TBD Wagon Wheel Court #F11, Sheridan, WY 82801
MLS# 26-1212Listed by: 411 PROPERTIES - New
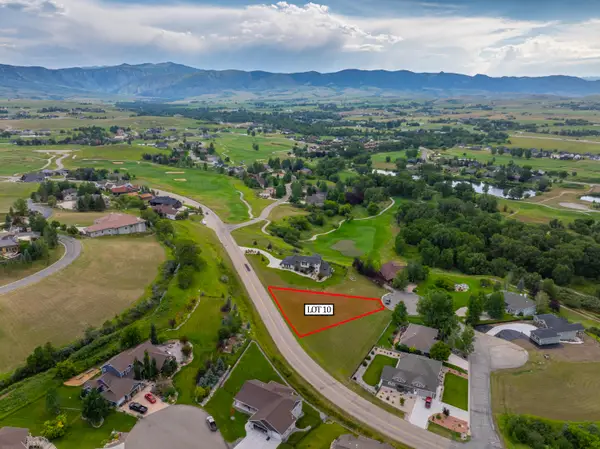 $149,900Active0 Acres
TBD Wagon Wheel Court #F10, Sheridan, WY 82801
MLS# 26-1213Listed by: 411 PROPERTIES - New
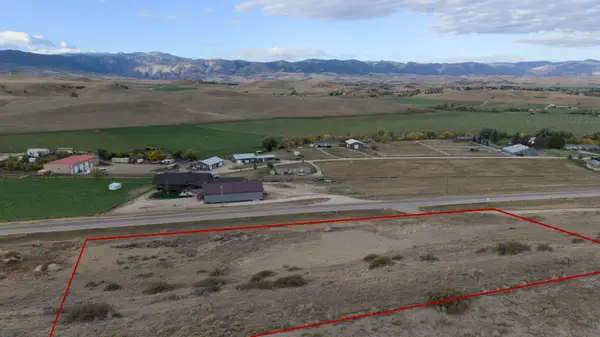 $279,000Active2 Acres
Us Hwy 87 #Lot 2, Sheridan, WY 82801
MLS# 26-1210Listed by: RE/MAX ELEVATION - New
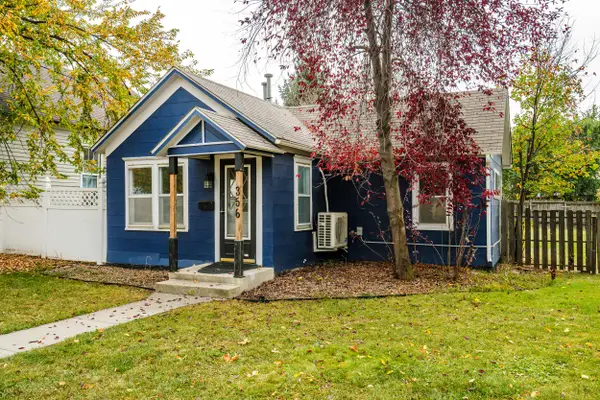 $245,000Active1 beds 1 baths669 sq. ft.
356 W Burkitt Street, Sheridan, WY 82801
MLS# 26-1207Listed by: CONCEPT Z HOME & PROPERTY - New
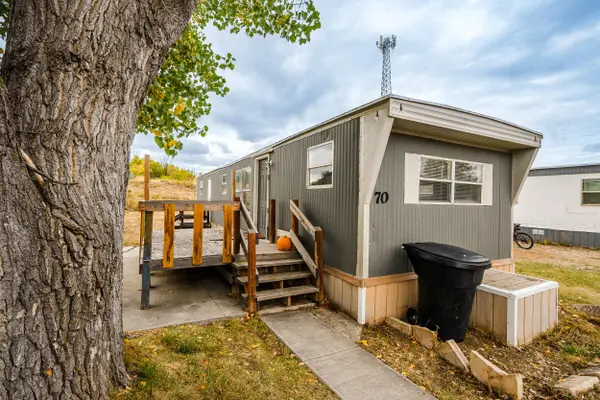 $17,900Active2 beds 1 baths576 sq. ft.
1511 Mydland Road #70, Sheridan, WY 82801
MLS# 26-1204Listed by: SUMMIT REALTY GROUP INC. - New
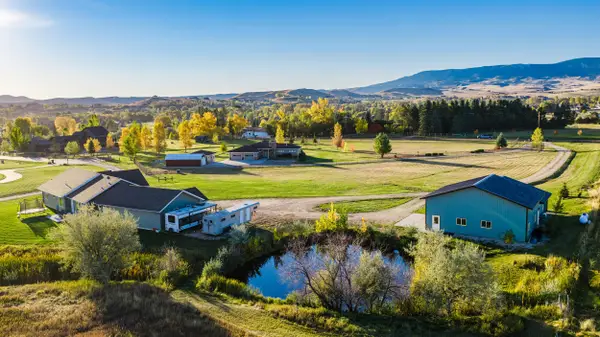 $1,550,000Active3 beds 3 baths2,464 sq. ft.
37 Box Cross Road, Sheridan, WY 82801
MLS# 26-1201Listed by: IMPACT PROPERTIES, LLC - New
 $390,000Active3 beds 2 baths1,271 sq. ft.
1719 Sagebrush Drive, Sheridan, WY 82801
MLS# 26-1202Listed by: EXP REALTY, LLC


Protect your home and budget from life's surprises with an Assurant Home Warranty, backed by a partner that supports you through every step of homeownership. Explore Plans.
© 2023 - 2026 ERA Franchise Systems LLC. All rights reserved. ERA Franchise Systems LLC fully supports the principles of the Fair Housing Act and the Equal Opportunity Act. ERA, ERA Real Estate powered, and their respective logos are registered service marks of ERA Franchise Systems LLC. Each office is independently owned and operated.