
312 Barn Owl Court, Sheridan, WY 82801
Local realty services provided by:ERA Carroll Realty Co., Inc.
312 Barn Owl Court,Sheridan, WY 82801
$549,900
- 4 Beds
- 4 Baths
- 2,525 sq. ft.
- Single family
- Active
Listed by:
 ERA Carroll Realty Co., Inc.
Office: era carroll realty, co., inc.
MLS#:26-1109
Source:WY_SCBR
Price summary
- Price:$549,900
- Price per sq. ft.:$217.78
About this home
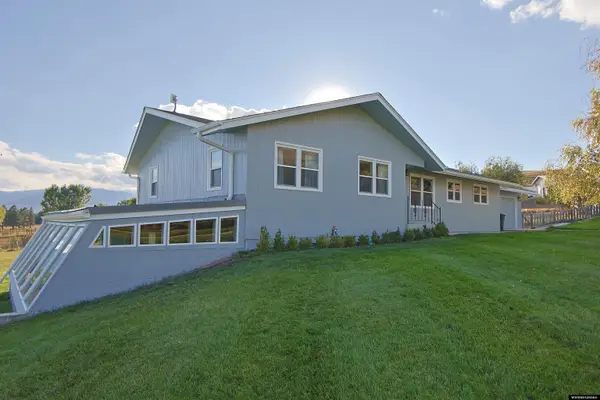
Welcome home to 312 Barn Owl Court in the highly desirable Sparrow Hawk Hill area! This beautifully maintained 4-bedroom, 4-bathroom gem sits perfectly tucked away in a friendly, quiet cul-de-sac, offering the ultimate blend of peaceful neighborhood living and unbeatable convenience. Designed for modern living, the main floor features a wonderful kitchen with beautiful windows, a sunroom breakfast area, and room to create! The bright, open living and dining area is surrounded by views of the mature trees and gardens. A serene master suite and bedroom 2 are also found on the main level, along with a full bathroom. Downstairs, the finished basement level functions as its own fantastic retreat, boasting two bedrooms with attached baths and a roomy lounging area custom-made for epic game nights and weekend sleepovers! Step outside to admire the gorgeous landscaping and enjoy peace of mind thanks to a brand-new roof and gutters, plus a newer hot water heater ensuring hassle-free living. Location is everything here. You are just minutes from your daily destinations. Highland Park School and local walking paths are right nearby for easy mornings and afternoon strolls. Hidden Bridge Golf Course, Mydland Market, and the hospital are just a minute or two away. Downtown is an effortless 5-minute drive, putting dining, shopping, and entertainment right at your fingertips. Spacious, pristine, and perfectly positioned--this home is ready for its next chapter! All measurements are approximate....
Contact an agent
Home facts
- Year built:1995
- Subdivision & Development:SparrowHawk Hill II
- Listing ID #:26-1109
- Added:1 day(s) ago
- Updated:September 25, 2026 at 06:38 PM
Rooms and interior
- Bedrooms:4
- Total bathrooms:4
- Full bathrooms:4
- Rooms Total:14
- Dining Description:Breakfast Nook
- Basement Description:Full
- Living area:2,525 sq. ft.
Heating and cooling
- Cooling:Central Air
- Heating:Gas Forced Air, Heating, Natural Gas
- Central air:Yes
Structure and exterior
- Roof:Asphalt
- Year built:1995
- Building area:2,525 sq. ft.
- Architectural Style:Ranch
- Construction Materials:Lap Siding
- Exterior Features:Automatic Lawn Sprinkler, Covered Patio, Garden
Schools
- High school:School District #2
- Middle school:School District #2
- Elementary school:School District #2
Utilities
- Water:Public
- Sewer:Public Sewer
Finances and disclosures
- Price:$549,900
- Price per sq. ft.:$217.78
- Tax amount:$2,526 (2026)
Features and amenities
- Amenities:Ceiling Fan(s), Pantry, Walk-In Closet(s)
Parking
- Parking description:Attached Garage, Concrete Driveway
- Garage spaces:2
New listings near 312 Barn Owl Court
- New
 $392,000Active9 beds 6 baths3,404 sq. ft.
1613+2unit Taylor Avenue, Sheridan, WY 82801
MLS# 26-1117Listed by: CENTURY 21 BHJ REALTY, INC. - New
 $200,000Active1 Acres
3750 Yellowtail Drive, Sheridan, WY 82801
MLS# 26-1113Listed by: CENTURY 21 BHJ REALTY, INC. - New
 $1,950,000Active15 Acres
4225 Yellowtail Drive, Sheridan, WY 82801
MLS# 26-1115Listed by: CENTURY 21 BHJ REALTY, INC. - New
 Listed by ERA$549,900Active4 beds 4 baths2,525 sq. ft.
312 Barn Owl Court, Sheridan, WY 82801
MLS# 26-1109Listed by: ERA CARROLL REALTY, CO., INC. - New
 $569,000Active2 beds 1 baths1,926 sq. ft.
11 Spring Creek Lane, Sheridan, WY 82801
MLS# 26-1108Listed by: ABC REALTY COMPANY - New
 $369,000Active4 beds 2 baths1,336 sq. ft.
569 E Heald Street, Sheridan, WY 82801
MLS# 26-1106Listed by: IMPACT PROPERTIES, LLC - New
 $850,000Active4 beds 4 baths3,556 sq. ft.
14 Gander Dr, Sheridan, WY 82801
MLS# 20264817Listed by: LISTWITHFREEDOM.COM - New
 Listed by ERA$575,000Active3 beds 3 baths1,763 sq. ft.
TBD Story House Lane #Lot 32, Sheridan, WY 82801
MLS# 26-1103Listed by: ERA CARROLL REALTY, CO., INC. - New
 $949,000Active1 Acres
2458 Coffeen Avenue, Sheridan, WY 82801
MLS# 26-1102Listed by: IMPACT PROPERTIES, LLC - New
 Listed by ERA$475,500Active3 beds 2 baths1,397 sq. ft.
TBD Story House Lane #Lot 34, Sheridan, WY 82801
MLS# 26-1101Listed by: ERA CARROLL REALTY, CO., INC.


Protect your home and budget from life's surprises with an Assurant Home Warranty, backed by a partner that supports you through every step of homeownership. Explore Plans.
© 2023 - 2026 ERA Franchise Systems LLC. All rights reserved. ERA Franchise Systems LLC fully supports the principles of the Fair Housing Act and the Equal Opportunity Act. ERA, ERA Real Estate powered, and their respective logos are registered service marks of ERA Franchise Systems LLC. Each office is independently owned and operated.