
851 Lewis Street, Sheridan, WY 82801
Local realty services provided by:ERA Carroll Realty Co., Inc.
851 Lewis Street,Sheridan, WY 82801
$375,000
- 4 Beds
- 1 Baths
- 1,724 sq. ft.
- Single family
- Active
Listed by: lisa hansen
Office: mc2 land company
MLS#:26-1251
Source:WY_SCBR
Price summary
- Price:$375,000
- Price per sq. ft.:$217.52
About this home
Location, Location, Location! This four-bedroom, one-bath home sits on nearly a quarter-acre in a fantastic location close to schools, downtown, City Park, and more. Step inside to a spacious, open concept living, dining, and kitchen area featuring attractive plank hardwood flooring. The main level offers a generous primary bedroom, a full bathroom, and an additional bedroom. Downstairs, you'll
find two more bedrooms, a bonus room, and a utility room with laundry. The paved concrete driveway provides an excellent opportunity to add a garage. With its desirable location, spacious
layout, and great potential, this home is priced to sell! Don't miss your opportunity-call today to schedule your private showing!
Contact an agent
Home facts
- Year built:1950
- Subdivision & Development:Highland Park
- Listing ID #:26-1251
- Added:1 day(s) ago
- Updated:October 30, 2026 at 06:59 PM
Rooms and interior
- Bedrooms:4
- Total bathrooms:1
- Full bathrooms:1
- Rooms Total:10
- Basement Description:Full
- Living area:1,724 sq. ft.
Heating and cooling
- Cooling:Window Unit(s)
- Heating:Gas Forced Air, Heating, Natural Gas
Structure and exterior
- Year built:1950
- Building area:1,724 sq. ft.
- Architectural Style:Ranch
- Exterior Features:Deck
Schools
- High school:School District #2
- Middle school:School District #2
- Elementary school:School District #2
Utilities
- Water:Public
- Sewer:Public Sewer
Finances and disclosures
- Price:$375,000
- Price per sq. ft.:$217.52
- Tax amount:$1,540 (2026)
Features and amenities
- Amenities:Foyer, Pantry
Parking
- Parking description:Concrete Driveway
New listings near 851 Lewis Street
- New
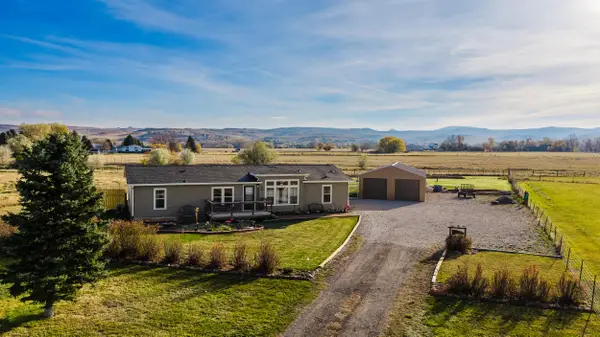 Listed by ERA$559,000Active3 beds 2 baths1,620 sq. ft.
45 Sherri View Drive, Sheridan, WY 82801
MLS# 26-1252Listed by: ERA CARROLL REALTY, CO., INC. - New
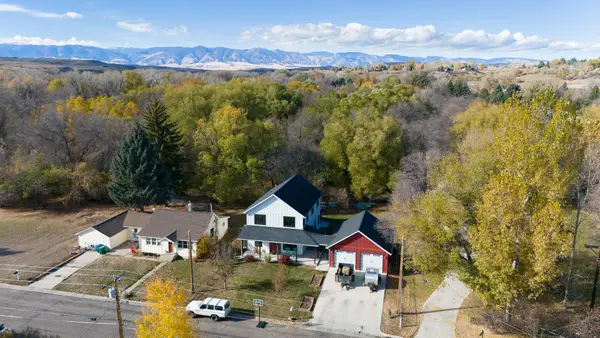 $630,000Active4 beds 3 baths2,080 sq. ft.
404 Schiller Street, Sheridan, WY 82801
MLS# 26-1246Listed by: CENTURY 21 BHJ REALTY, INC. - New
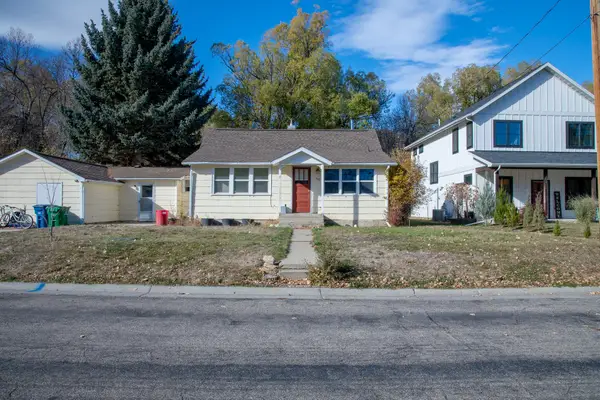 $325,000Active3 beds 2 baths1,990 sq. ft.
406 Schiller Street, Sheridan, WY 82801
MLS# 26-1247Listed by: CENTURY 21 BHJ REALTY, INC. - New
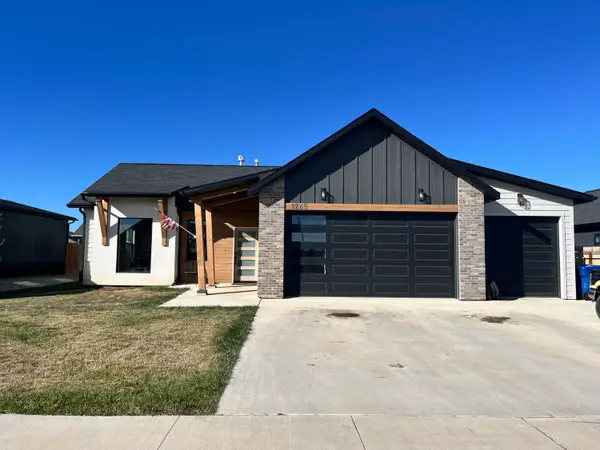 $459,000Active3 beds 2 baths1,278 sq. ft.
1265 Granite Lane, Sheridan, WY 82801
MLS# 26-1238Listed by: EXP REALTY, LLC - New
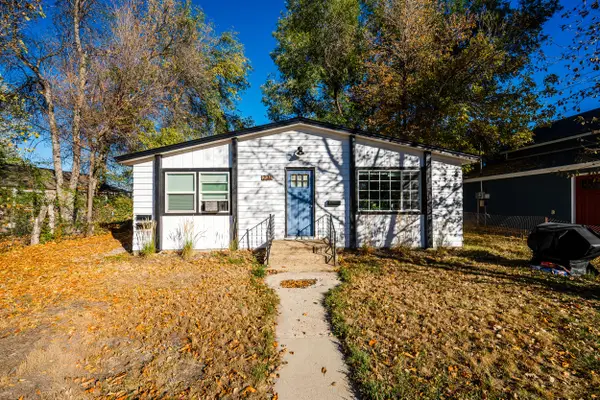 $572,000Active-- beds -- baths1,374 sq. ft.
231 S Sheridan Avenue, Sheridan, WY 82801
MLS# 26-1236Listed by: CONCEPT Z HOME & PROPERTY - New
 $589,000Active4 beds 2 baths1,824 sq. ft.
7 Country Estates Drive, Sheridan, WY 82801
MLS# 26-1231Listed by: SUMMIT REALTY GROUP INC. - New
 $875,000Active3 beds 2 baths1,932 sq. ft.
1132 Cross Creek Court, Sheridan, WY 82801
MLS# 26-1229Listed by: CENTURY 21 BHJ REALTY, INC. - New
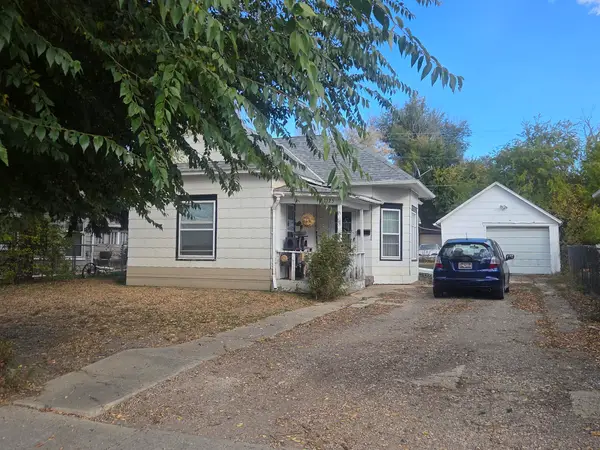 $245,000Active2 beds 1 baths819 sq. ft.
1125 N Sheridan Avenue, Sheridan, WY 82801
MLS# 26-1228Listed by: MC2 LAND COMPANY - New
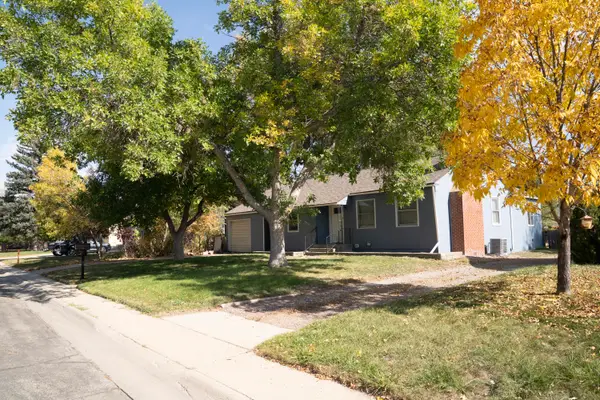 $398,000Active4 beds 1 baths2,552 sq. ft.
1417 Spaulding Street, Sheridan, WY 82801
MLS# 26-1227Listed by: COLDWELL BANKER - THE LEGACY GROUP - BRANCH 2


Protect your home and budget from life's surprises with an Assurant Home Warranty, backed by a partner that supports you through every step of homeownership. Explore Plans.
© 2023 - 2026 ERA Franchise Systems LLC. All rights reserved. ERA Franchise Systems LLC fully supports the principles of the Fair Housing Act and the Equal Opportunity Act. ERA, ERA Real Estate powered, and their respective logos are registered service marks of ERA Franchise Systems LLC. Each office is independently owned and operated.