
69 Fish Hatchery Road, Story, WY 82842
Local realty services provided by:ERA Carroll Realty Co., Inc.
69 Fish Hatchery Road,Story, WY 82842
$746,000
- 3 Beds
- 2 Baths
- 1,571 sq. ft.
- Single family
- Active
Listed by: kessner, rader and hattervig real estate group
Office: coldwell banker - the legacy group - branch 2
MLS#:26-1287
Source:WY_SCBR
Price summary
- Price:$746,000
- Price per sq. ft.:$474.86
About this home
Welcome home to this beautifully finished single-level residence, featuring 3 bedrooms and 2 bathrooms, set on 1.21 acres with lush landscaping. The property includes a tranquil backyard pond that attracts wildlife, enhancing its serene atmosphere. Inside, you'll find solid hardwood floors throughout.
The great room is highlighted by vaulted ceilings, a gas fireplace with a tiled surround, and a built-in cabinet with a stone countertop. A sliding door opens to a covered patio, providing views of the trees and pond. The kitchen, designed to be the heart of the home, boasts a spacious island with a stone countertop, floor-to-ceiling cabinetry with seeded-glass upper cabinets, stainless steel appliances, a gas range with a pot filler, and farmhouse-style lighting.
The primary suite serves as a peaceful retreat, featuring in-floor heating, a zero-entry tiled shower, and a walk-in closet.
Additional features include an attached two-car garage, a detached one-car garage ideal for a workshop, and a carport for extra convenience. This single-level home offers quality finishes and plenty of space to spread out....
Contact an agent
Home facts
- Year built:2015
- Subdivision & Development:NONE
- Listing ID #:26-1287
- Added:2 day(s) ago
- Updated:November 16, 2026 at 12:50 PM
Rooms and interior
- Bedrooms:3
- Total bathrooms:2
- Full bathrooms:2
- Rooms Total:8
- Flooring:Hardwood
- Basement Description:Crawl Space
- Living area:1,571 sq. ft.
Heating and cooling
- Cooling:Central Air
- Heating:Electric Forced Air, Heating, Propane, Radiant
- Central air:Yes
Structure and exterior
- Roof:Asphalt
- Year built:2015
- Building area:1,571 sq. ft.
- Lot area:1 Acres
- Architectural Style:Ranch
- Construction Materials:Lap Siding
- Exterior Features:Covered Patio, Patio, Pond
Schools
- High school:School District #2
- Middle school:School District #2
- Elementary school:School District #2
Utilities
- Water:Well
- Sewer:Septic Tank
Finances and disclosures
- Price:$746,000
- Price per sq. ft.:$474.86
- Tax amount:$3,343 (2025)
Features and amenities
- Amenities:Pantry, Walk-In Closet(s)
Parking
- Parking description:Attached Garage, Concrete Driveway
- Garage spaces:2
New listings near 69 Fish Hatchery Road
- New
 $3,195,000Active1 beds 4 baths7,845 sq. ft.
103 N Piney Rd, Story, WY 82842
MLS# 20265581Listed by: EXP REALTY, LLC
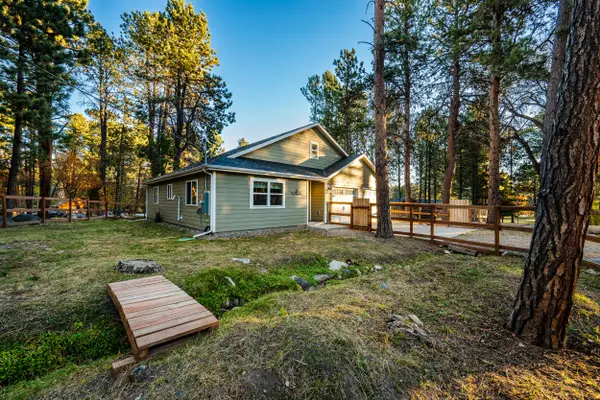 Listed by ERA$515,000Active3 beds 2 baths1,740 sq. ft.
9 Choke Cherry Lane, Story, WY 82842
MLS# 26-1250Listed by: ERA CARROLL REALTY, CO., INC. $259,000Active1 beds 1 baths528 sq. ft.
8 Lodore Avenue, Story, WY 82842
MLS# 26-1239Listed by: CENTURY 21 BHJ REALTY, INC. $385,000Active1 beds 1 baths600 sq. ft.
57 Fischer, Story, WY 82842
MLS# 26-1235Listed by: RAZOR CITY REALTY $529,000Active1 Acres
3 Fish Hatchery Road, Banner, WY 82832
MLS# 26-930Listed by: ENGEL & VOLKERS - SHERIDAN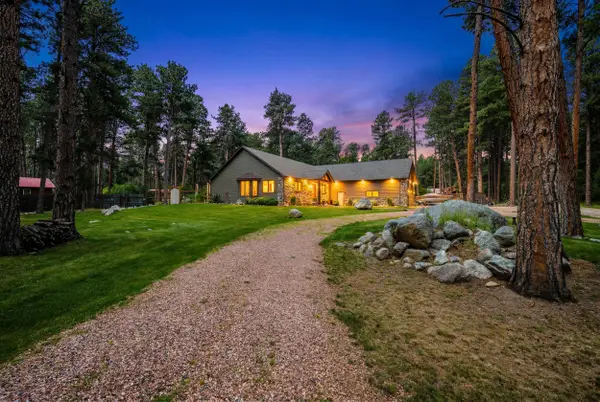 $975,000Active4 beds 3 baths3,128 sq. ft.
8 Choke Cherry Lane, Story, WY 82842
MLS# 26-823Listed by: EXP REALTY, LLC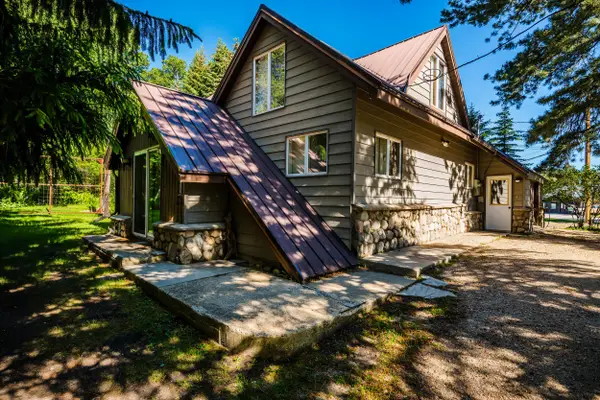 $475,000Active3 beds 2 baths2,982 sq. ft.
8 Crooked Street, Story, WY 82842
MLS# 26-821Listed by: W AND PARTNERS, LLC $3,200,000Active-- beds -- baths
511 St Hwy 193, Story, WY 82832
MLS# 26-787Listed by: POWERS LAND BROKERAGE, LLC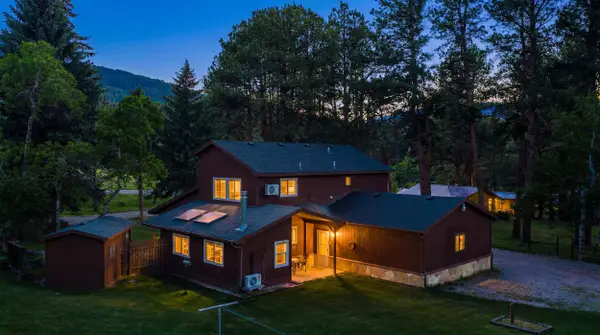 $599,500Active3 beds 3 baths2,725 sq. ft.
276 Fish Hatchery Road, Story, WY 82842
MLS# 26-715Listed by: W AND PARTNERS, LLC


Protect your home and budget from life's surprises with an Assurant Home Warranty, backed by a partner that supports you through every step of homeownership. Explore Plans.
© 2023 - 2026 ERA Franchise Systems LLC. All rights reserved. ERA Franchise Systems LLC fully supports the principles of the Fair Housing Act and the Equal Opportunity Act. ERA, ERA Real Estate powered, and their respective logos are registered service marks of ERA Franchise Systems LLC. Each office is independently owned and operated.