
8 Crooked Street, Story, WY 82842
Local realty services provided by:ERA Carroll Realty Co., Inc.
8 Crooked Street,Story, WY 82842
$475,000
- 3 Beds
- 2 Baths
- 2,982 sq. ft.
- Single family
- Active
Listed by: bighorn mountain property group
Office: w and partners, llc.
MLS#:26-821
Source:WY_SCBR
Price summary
- Price:$475,000
- Price per sq. ft.:$159.29
About this home
Discover your beautiful 3-bedroom, 2-bath property featuring two offices for flexible work or study space. This gem of a property also has a sauna off the bathroom. Step outside to a gorgeous garden with a seasonal water feature and a flagstone path, perfect for relaxing or entertaining. Conveniently located near Story School, the grocery store, the library, and the post office. Outdoor lovers will appreciate being just 2 miles from the Penrose Trailhead, providing direct access into the Big Horn National Forest.
Contact an agent
Home facts
- Year built:1954
- Subdivision & Development:NONE
- Listing ID #:26-821
- Added:36 day(s) ago
- Updated:August 14, 2026 at 03:37 PM
Rooms and interior
- Bedrooms:3
- Total bathrooms:2
- Full bathrooms:2
- Basement Description:Partial
- Living area:2,982 sq. ft.
Heating and cooling
- Heating:Baseboard, Electric, Heating, Hot Water, Stove, Wood
Structure and exterior
- Year built:1954
- Building area:2,982 sq. ft.
- Exterior Features:Garden, Manual Sprinkler, Patio
- Levels:1.5 Story
Schools
- High school:School District #2
- Middle school:School District #2
- Elementary school:School District #2
Utilities
- Water:Well
- Sewer:Septic Tank
Finances and disclosures
- Price:$475,000
- Price per sq. ft.:$159.29
- Tax amount:$1,175 (2025)
Features and amenities
- Amenities:Ceiling Fan(s)
Parking
- Parking description:Attached Garage, Gravel Driveway
- Garage spaces:1
New listings near 8 Crooked Street
- New
 $689,000Active4 beds 2 baths2,678 sq. ft.
241 N Piney Road, Story, WY 82842
MLS# 26-946Listed by: CENTURY 21 BHJ REALTY, INC. - New
 $560,000Active1 Acres
3 Fish Hatchery Road, Banner, WY 82832
MLS# 26-930Listed by: ENGEL & VOLKERS - SHERIDAN  $725,000Active2 beds 2 baths2,112 sq. ft.
13 Moraine Avenue, Story, WY 82842
MLS# 26-853Listed by: CARLTON REAL ESTATE LLC $541,000Active1 beds 1 baths1,380 sq. ft.
76 N Piney Road, Story, WY 82832
MLS# 26-825Listed by: COLDWELL BANKER - THE LEGACY GROUP - BRANCH 2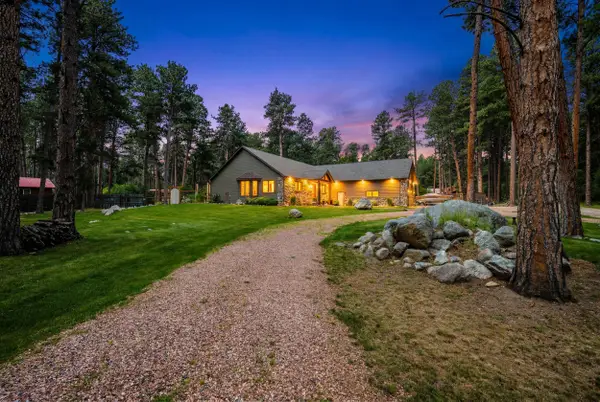 $975,000Active4 beds 3 baths3,128 sq. ft.
8 Choke Cherry Lane, Story, WY 82842
MLS# 26-823Listed by: EXP REALTY, LLC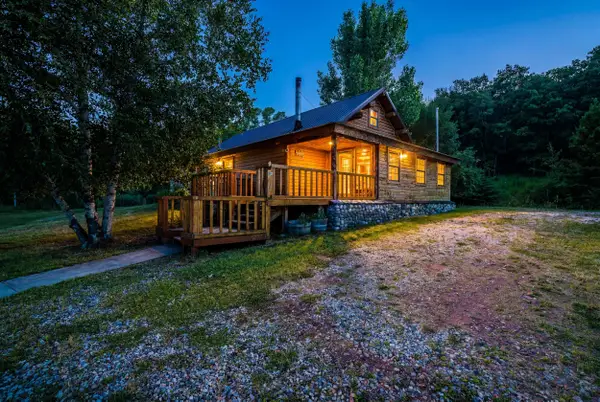 $750,000Active3 beds 2 baths2,112 sq. ft.
79 Fischer Drive, Story, WY 82842
MLS# 26-812Listed by: EXP REALTY, LLC $3,200,000Active-- beds -- baths
511 St Hwy 193, Story, WY 82832
MLS# 26-787Listed by: POWERS LAND BROKERAGE, LLC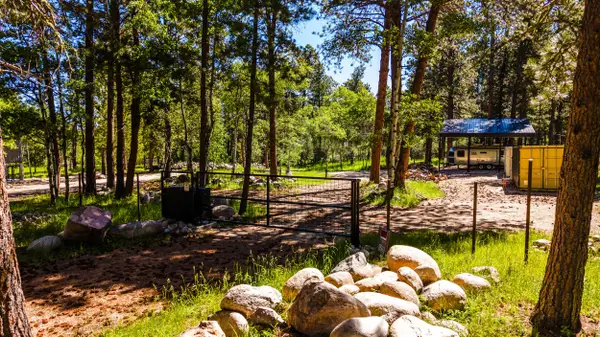 $399,999Active2 Acres
25 Mountain View Road, Story, WY 82842
MLS# 26-742Listed by: W AND PARTNERS, LLC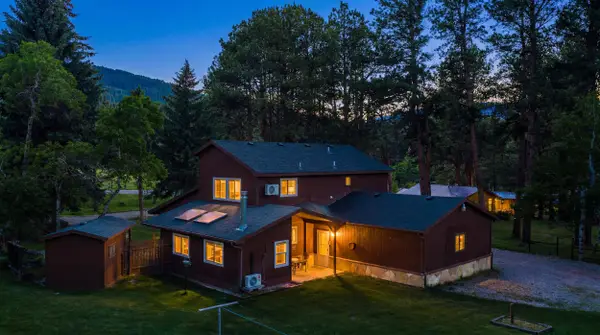 $599,500Active3 beds 3 baths2,725 sq. ft.
276 Fish Hatchery Road, Story, WY 82842
MLS# 26-715Listed by: W AND PARTNERS, LLC


Protect your home and budget from life's surprises with an Assurant Home Warranty, backed by a partner that supports you through every step of homeownership. Explore Plans.
© 2023 - 2026 ERA Franchise Systems LLC. All rights reserved. ERA Franchise Systems LLC fully supports the principles of the Fair Housing Act and the Equal Opportunity Act. ERA, ERA Real Estate powered, and their respective logos are registered service marks of ERA Franchise Systems LLC. Each office is independently owned and operated.