
76 N Piney Road, Story, WY 82832
Local realty services provided by:ERA Carroll Realty Co., Inc.
76 N Piney Road,Story, WY 82832
$541,000
- 1 Beds
- 1 Baths
- 1,380 sq. ft.
- Single family
- Active
Listed by: kessner, rader and hattervig real estate group
Office: coldwell banker - the legacy group - branch 2
MLS#:26-825
Source:WY_SCBR
Price summary
- Price:$541,000
- Price per sq. ft.:$392.03
About this home
Nestled among towering pines in the charming mountain community of Story, this inviting ranch-style property offers the perfect blend of rustic character, peaceful surroundings, and versatile living. Set on a beautifully treed lot with a picturesque stream winding through the property, you'll enjoy the soothing sounds of flowing water right outside your door.
The main home welcomes you with rich wood interiors, a cozy living room featuring a cozy stone fireplace with a wood-burning stove--creating the perfect gathering place after a day of exploring the Bighorn Mountains. Large windows bring the beauty of the outdoors inside, while the covered back porch offers a relaxing space to enjoy your morning coffee surrounded by nature. Nestled among towering pines in the charming mountain community of Story, this inviting ranch-style property offers the perfect blend of rustic character, peaceful surroundings, and versatile living. Set on a beautifully treed lot with a picturesque creek winding through the property, you'll enjoy the soothing sounds of flowing water right outside your door.
The main home welcomes you with rich wood interiors, and a cozy living room featuring a cozy stone fireplace with a wood-burning stove--creating the perfect gathering place after a day of exploring the Bighorn Mountains. Large windows bring the beauty of the outdoors inside, while the covered back porch offers a relaxing space to enjoy your morning coffee surrounded by nature.
A separate guest cabin provides ideal accommodations for family and friends, a private home office, or potential rental income. The oversized garage and workshop offer abundant space for vehicles, recreational equipment, tools, and all your mountain toys, making this property as practical as it is beautiful.
Located just minutes from hiking, fishing, hunting, and endless outdoor recreation, yet within an easy drive to Sheridan, this property is perfectly suited as a full-time residence, vacation getaway, or investment opportunity.
If you've been dreaming of a true Wyoming mountain retreat with room to spread out, host guests, and enjoy the tranquility of Story, this one-of-a-kind property is ready to welcome you home....
Contact an agent
Home facts
- Year built:1939
- Subdivision & Development:Kilbourne Park
- Listing ID #:26-825
- Added:36 day(s) ago
- Updated:August 14, 2026 at 03:37 PM
Rooms and interior
- Bedrooms:1
- Total bathrooms:1
- Full bathrooms:1
- Rooms Total:5
- Flooring:Hardwood
- Basement Description:Crawl Space
- Living area:1,380 sq. ft.
Heating and cooling
- Heating:Heating, Propane, Propane Forced Air
Structure and exterior
- Roof:Asphalt
- Year built:1939
- Building area:1,380 sq. ft.
- Architectural Style:Ranch
- Construction Materials:Brick, Wood Siding
- Exterior Features:Covered Patio, Creek, Dirt
Schools
- High school:School District #2
- Middle school:School District #2
- Elementary school:School District #2
Utilities
- Water:Shared Well
- Sewer:Septic Tank
Finances and disclosures
- Price:$541,000
- Price per sq. ft.:$392.03
- Tax amount:$1,970 (2025)
Features and amenities
- Amenities:Wet Bar
Parking
- Parking description:Detached
New listings near 76 N Piney Road
- New
 $689,000Active4 beds 2 baths2,678 sq. ft.
241 N Piney Road, Story, WY 82842
MLS# 26-946Listed by: CENTURY 21 BHJ REALTY, INC. - New
 $560,000Active1 Acres
3 Fish Hatchery Road, Banner, WY 82832
MLS# 26-930Listed by: ENGEL & VOLKERS - SHERIDAN  $725,000Active2 beds 2 baths2,112 sq. ft.
13 Moraine Avenue, Story, WY 82842
MLS# 26-853Listed by: CARLTON REAL ESTATE LLC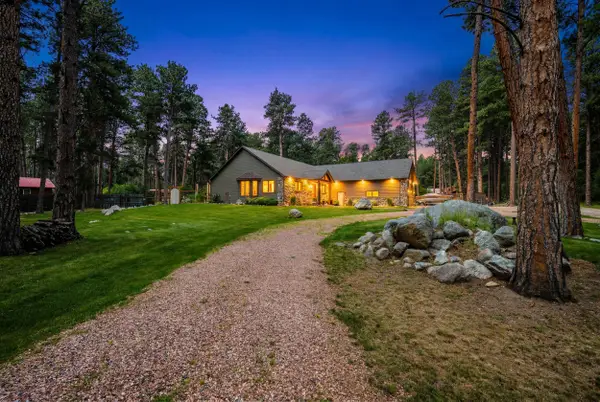 $975,000Active4 beds 3 baths3,128 sq. ft.
8 Choke Cherry Lane, Story, WY 82842
MLS# 26-823Listed by: EXP REALTY, LLC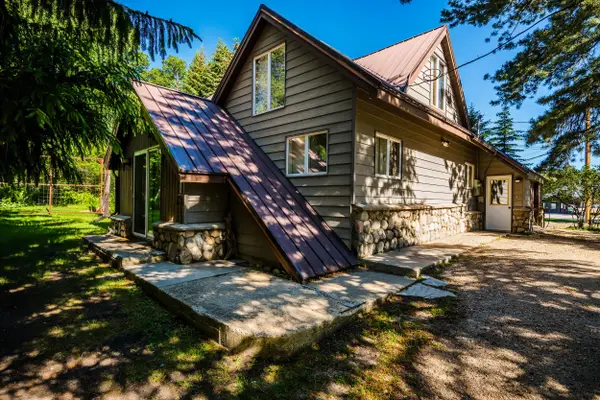 $475,000Active3 beds 2 baths2,982 sq. ft.
8 Crooked Street, Story, WY 82842
MLS# 26-821Listed by: W AND PARTNERS, LLC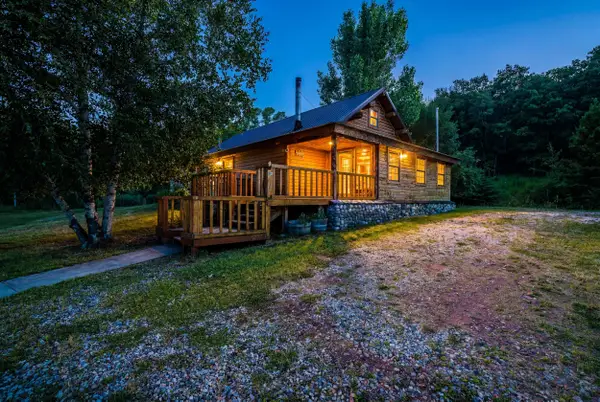 $750,000Active3 beds 2 baths2,112 sq. ft.
79 Fischer Drive, Story, WY 82842
MLS# 26-812Listed by: EXP REALTY, LLC $3,200,000Active-- beds -- baths
511 St Hwy 193, Story, WY 82832
MLS# 26-787Listed by: POWERS LAND BROKERAGE, LLC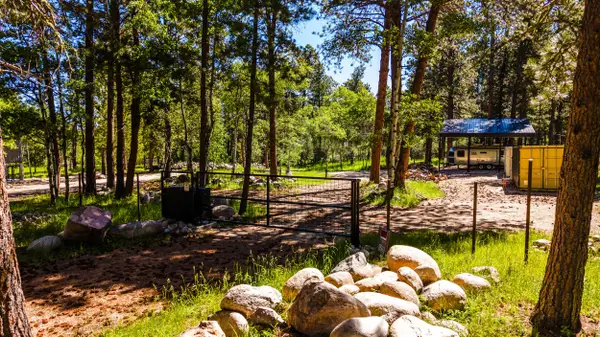 $399,999Active2 Acres
25 Mountain View Road, Story, WY 82842
MLS# 26-742Listed by: W AND PARTNERS, LLC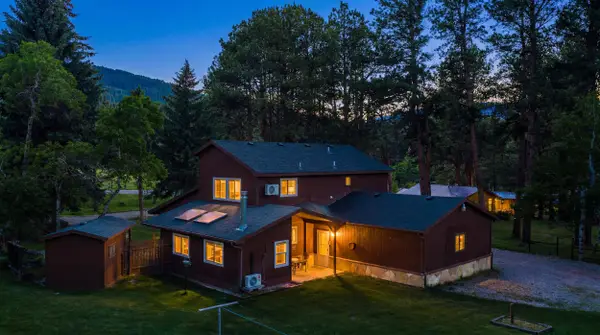 $599,500Active3 beds 3 baths2,725 sq. ft.
276 Fish Hatchery Road, Story, WY 82842
MLS# 26-715Listed by: W AND PARTNERS, LLC


Protect your home and budget from life's surprises with an Assurant Home Warranty, backed by a partner that supports you through every step of homeownership. Explore Plans.
© 2023 - 2026 ERA Franchise Systems LLC. All rights reserved. ERA Franchise Systems LLC fully supports the principles of the Fair Housing Act and the Equal Opportunity Act. ERA, ERA Real Estate powered, and their respective logos are registered service marks of ERA Franchise Systems LLC. Each office is independently owned and operated.