
110 W Edna St, Sundance, WY 82729
Local realty services provided by:ERA Carroll Realty Co., Inc.
110 W Edna St,Sundance, WY 82729
$324,900
- 4 Beds
- 2 Baths
- 2,128 sq. ft.
- Mobile / Manufactured
- Active
Listed by: melody estabrook
Office: signature real estate group
MLS#:26-1014
Source:WY_CCBOR
Price summary
- Price:$324,900
- Price per sq. ft.:$152.68
About this home
Welcome to 110 W Edna in Sundance, WY! This 2128 sq. ft home sits on a spacious city lot, giving you plenty of room to enjoy small town living in the city made famous by the Sundance Kid. This 4 bedroom, 2 bath home has all the extras you need - new roof and some siding in 2024, an RV hookup, brand new pellet stove and a wooden play structure for kids. Located just outside the Black Hills and close to Devils Tower, you will have plenty of hiking, camping, fishing, snowmobiling and beautiful wide open landscapes to keep you occupied. Call Melody -Estabrook at 307-689-1359 to schedule your private showing today!
Contact an agent
Home facts
- Year built:2018
- Listing ID #:26-1014
- Added:1 day(s) ago
- Updated:August 20, 2026 at 06:56 PM
Rooms and interior
- Bedrooms:4
- Total bathrooms:2
- Full bathrooms:2
- Living area:2,128 sq. ft.
Heating and cooling
- Heating:Propane
Structure and exterior
- Roof:Asphalt
- Year built:2018
- Building area:2,128 sq. ft.
- Lot area:0.32 Acres
- Levels:1 Story
Utilities
- Water:City
- Sewer:City
Finances and disclosures
- Price:$324,900
- Price per sq. ft.:$152.68
- Tax amount:$1,735
New listings near 110 W Edna St
- New
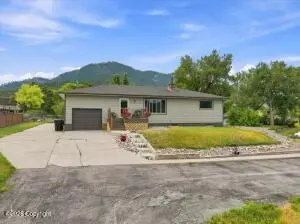 $380,000Active4 beds 2 baths2,349 sq. ft.
420 E Alden St E, Sundance, WY 82729
MLS# 26-979Listed by: GREAT PEAKS REALTY - New
 $97,999Active3.64 Acres
388 Canyon Road, Sundance, WY 82729
MLS# 20263987Listed by: PLATLABS, LLC
- New
 $945,000Active160 Acres
500 Mason Creek, Sundance, WY 82729
MLS# 26-947Listed by: MIDWEST LAND GROUP, LLC.  $225,000Active5 Acres
Tbd S. 11th Street, Sundance, WY 82729
MLS# 26-920Listed by: WESTERN PROPERTIES, INC.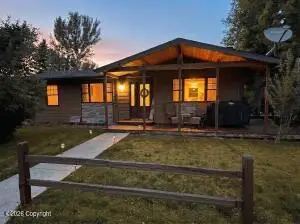 $365,000Active3 beds 2 baths2,048 sq. ft.
321 E Alden St E, Sundance, WY 82729
MLS# 26-885Listed by: HOLT REALTY LLC.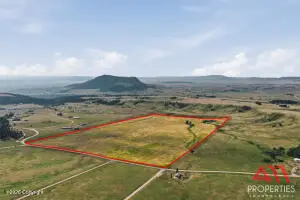 $495,000Active79.25 Acres
Tbd Humphrey Rd, Sundance, WY 82729
MLS# 26-858Listed by: 411 PROPERTIES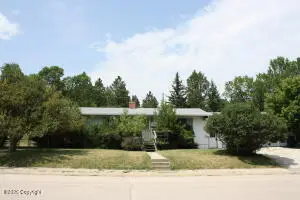 $315,000Active3 beds 1 baths2,112 sq. ft.
405 W Hillcrest St, Sundance, WY 82729
MLS# 26-854Listed by: ERA PRIORITY REAL ESTATE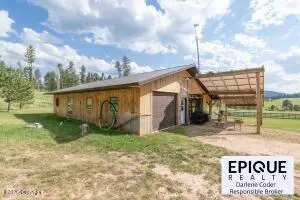 $624,000Active2 beds 2 baths1,434 sq. ft.
120 Reynolds Road, Sundance, WY 82729
MLS# 26-838Listed by: EPIQUE REALTY, LLC.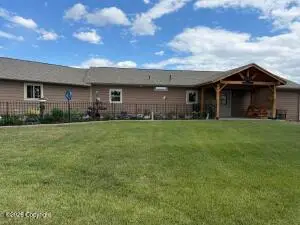 $1,200,000Active4 beds 3 baths3,360 sq. ft.
69 Colt Trl, Sundance, WY 82729
MLS# 26-770Listed by: WESTERN PROPERTIES, INC.


Protect your home and budget from life's surprises with an Assurant Home Warranty, backed by a partner that supports you through every step of homeownership. Explore Plans.
© 2023 - 2026 ERA Franchise Systems LLC. All rights reserved. ERA Franchise Systems LLC fully supports the principles of the Fair Housing Act and the Equal Opportunity Act. ERA, ERA Real Estate powered, and their respective logos are registered service marks of ERA Franchise Systems LLC. Each office is independently owned and operated.