
420 Hillcrest St W, Sundance, WY 82729
Local realty services provided by:ERA Carroll Realty Co., Inc.
420 Hillcrest St W,Sundance, WY 82729
$339,900
- 4 Beds
- 2 Baths
- 1,920 sq. ft.
- Single family
- Active
Listed by: brian g. darrington
Office: team properties group, llc.
MLS#:26-1357
Source:WY_CCBOR
Price summary
- Price:$339,900
- Price per sq. ft.:$177.03
About this home
Welcome home to this 4 bedroom 2 bathroom home in the heart of Sundance! Updated luxury vinyl plank flooring throughout the home. Painted kitchen cabinets with a nice size galley style kitchen. The primary bedroom on the main level has a his & hers closet. In the basement you will find a family room, laundry room, 3/4 bathroom and two additional bedrooms. All this can be found on a double lot with .4 acres with mature spruce trees along the west property line. The back yard is completely fenced with a 24 x 30 metal sided shop with concrete floors and a shop heater. Additional storage includes a 10 x 14 wooden shed & a 9 x 15 metal shed. Call/text Brian Darrington @ 307-689-1458 for a showing today!
Contact an agent
Home facts
- Year built:1976
- Listing ID #:26-1357
- Added:2 day(s) ago
- Updated:November 19, 2026 at 01:38 AM
Rooms and interior
- Bedrooms:4
- Total bathrooms:2
- Full bathrooms:1
- Living area:1,920 sq. ft.
Heating and cooling
- Heating:Baseboard, Electric
Structure and exterior
- Roof:Metal
- Year built:1976
- Building area:1,920 sq. ft.
- Lot area:0.4 Acres
- Architectural Style:Single Family-Stick Build
- Levels:1 Story
Utilities
- Water:City
- Sewer:City
Finances and disclosures
- Price:$339,900
- Price per sq. ft.:$177.03
- Tax amount:$1,500
Parking
- Garage spaces:1
New listings near 420 Hillcrest St W
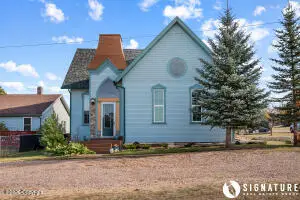 $495,000Active3 beds 3 baths3,201 sq. ft.
922 S West St, Sundance, WY 82729
MLS# 26-1315Listed by: SIGNATURE REAL ESTATE GROUP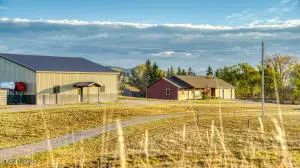 $951,000Active3 beds 2 baths2,352 sq. ft.
1174 Douglas, Sundance, WY 82729
MLS# 26-1300Listed by: MIDWEST LAND GROUP, LLC. $380,000Active4 beds 2 baths2,349 sq. ft.
420 E Alden St E, Sundance, WY 82729
MLS# 26-1258Listed by: GREAT PEAKS REALTY $799,000Active3 beds 4 baths2,560 sq. ft.
2325 Wyoming 585, Sundance, WY 82729
MLS# 26-1176Listed by: EXP REALTY, LLC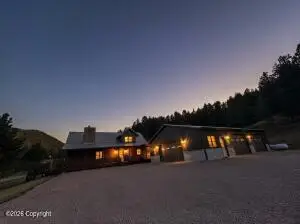 $1,100,000Active3 beds 3 baths2,320 sq. ft.
272 Canyon Springs, Sundance, WY 82729
MLS# 26-1126Listed by: HOLT REALTY LLC.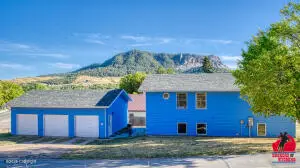 $399,999Active6 beds 2 baths2,352 sq. ft.
321 West N, Sundance, WY 82729
MLS# 26-1105Listed by: BROKERS OF WYOMING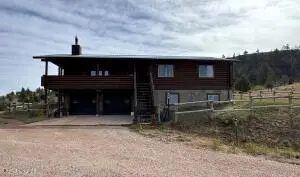 $569,900Active5 beds 2 baths2,456 sq. ft.
604 Douglas Rd, Sundance, WY 82729
MLS# 26-1095Listed by: WESTERN PROPERTIES, INC.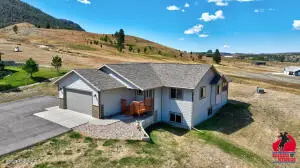 $620,000Active4 beds 3 baths2,456 sq. ft.
915 S 11th St S, Sundance, WY 82729
MLS# 26-1092Listed by: BROKERS OF WYOMING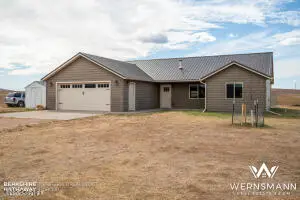 $569,900Active3 beds 2 baths1,502 sq. ft.
9 Sherry Pl, Sundance, WY 82729
MLS# 26-1087Listed by: BHHS - PREFERRED REAL ESTATE GROUP


Protect your home and budget from life's surprises with an Assurant Home Warranty, backed by a partner that supports you through every step of homeownership. Explore Plans.
© 2023 - 2026 ERA Franchise Systems LLC. All rights reserved. ERA Franchise Systems LLC fully supports the principles of the Fair Housing Act and the Equal Opportunity Act. ERA, ERA Real Estate powered, and their respective logos are registered service marks of ERA Franchise Systems LLC. Each office is independently owned and operated.