
2996 SARTAIN DRIVE, Adamsville, AL 35005
Local realty services provided by:ERA Waldrop Real Estate
Listed by: lanna hickman, regenia lenoir
Office: sweet homelife real estate
MLS#:21458951
Source:AL_BAMLS
Price summary
- Price:$159,900
- Price per sq. ft.:$74.23
About this home
Don't miss this large home with all tile floors, a large open kitchen, dining and living room, double master, walk-in closets and full master bath, complete with a finished den down and half bath, all tucked away with 1.6 acres, beautiful blueberry bushes, multiple covered parking areas with the convenience of being close to Birmingham. Schedule your showing today so you have an opportunity to get in on this one! This property qualifies for USDA, 100% financing. Bring no money to the table! Seller is transferring and needs a quick sell! You have to see it to believe it! SELLER WILL CONTRIBUTE $3000 TO CLOSING!!
Contact an agent
Home facts
- Year built:1959
- Listing ID #:21458951
- Added:49 day(s) ago
- Updated:September 01, 2026 at 02:41 PM
Rooms and interior
- Bedrooms:3
- Total bathrooms:3
- Full bathrooms:2
- Half bathrooms:1
- Flooring:Tile Floor
- Dining Description:Dining Room
- Bathrooms Description:Linen Closet, Tub/Shower Combo
- Kitchen Description:Laminate Counter, Refrigerator, Stove-Gas, Tile Counter
- Bedroom Description:Sitting Area in Master
- Basement Description:All Finished, Concrete Block, Partial Basement
- Living area:2,154 sq. ft.
Heating and cooling
- Cooling:Central, Heat Pump
- Heating:Central, Heat Pump
Structure and exterior
- Year built:1959
- Building area:2,154 sq. ft.
- Lot area:1.6 Acres
- Construction Materials:Siding-Vinyl
- Exterior Features:Fenced Yard, Open Deck, Storage Building, Workshop
- Foundation Description:Basement
- Levels:1 Story
Schools
- High school:MINOR
- Middle school:BOTTENFIELD
- Elementary school:ADAMSVILLE
Utilities
- Water:Public Water
- Sewer:Septic
Finances and disclosures
- Price:$159,900
- Price per sq. ft.:$74.23
Features and amenities
- Appliances:Refrigerator, Stove - Gas
- Laundry features:Dryer-Electric, Laundry in Middle Level, Washer Hookup
- Amenities:Security System, Storage Building, Workshop
Parking
- Parking description:Carport 3+ Cars, Detached, Driveway Parking
- Carport spaces:3
New listings near 2996 SARTAIN DRIVE
- New
 $105,000Active3 beds 2 baths1,797 sq. ft.
3609 POPLAR LANE, Adamsville, AL 35005
MLS# 21463495Listed by: OPENDOOR BROKERAGE LLC - New
 $230,000Active3 beds 2 baths2,476 sq. ft.
208 FOREST LANE DRIVE, Adamsville, AL 35005
MLS# 21463298Listed by: EXIT REALTY SOUTHERN SELECT - ALABASTER - New
 $349,900Active3 beds 2 baths2,194 sq. ft.
4525 SUNDAY DRIVE, Adamsville, AL 35005
MLS# 21463284Listed by: ALLEN & ASSOCIATES REALTY, INC - New
 $80,000Active3 beds 1 baths975 sq. ft.
4508 MAPLE CIRCLE, Adamsville, AL 35005
MLS# 21462880Listed by: EXP REALTY, LLC CENTRAL  $144,900Active3 beds 2 baths1,936 sq. ft.
5065 SHADY CREST ROAD, Adamsville, AL 35005
MLS# 21462574Listed by: ALABAMA REALTY BROKERS III $175,000Active4 beds 2 baths1,237 sq. ft.
5601 CRESTVIEW DRIVE, Adamsville, AL 35005
MLS# 21462292Listed by: ARC REALTY VESTAVIA $245,000Active4 beds 3 baths2,041 sq. ft.
2504 OCTOBER DRIVE, Adamsville, AL 35005
MLS# 21462237Listed by: EXIT REALTY BIRMINGHAM $164,900Active3 beds 2 baths1,762 sq. ft.
624 BASSWOOD DRIVE, Adamsville, AL 35005
MLS# 21461943Listed by: SWEET HOMELIFE REAL ESTATE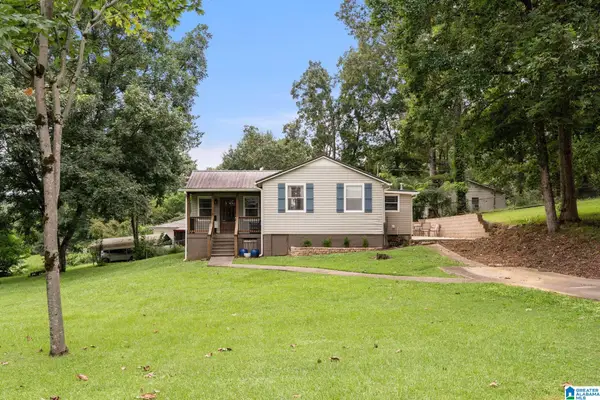 $189,900Active2 beds 2 baths1,096 sq. ft.
5211 EDGEWOOD ROAD, Adamsville, AL 35005
MLS# 21461875Listed by: ARC REALTY - HOOVER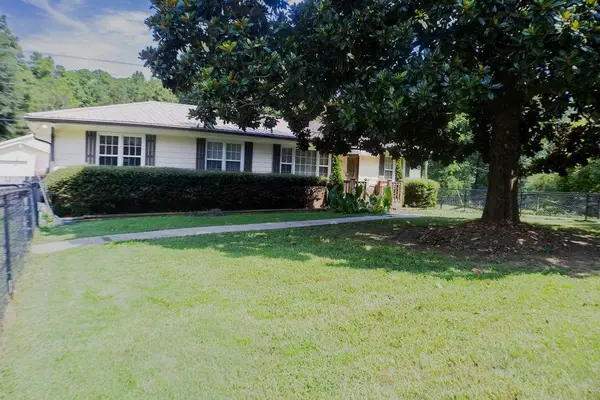 $169,900Active3 beds 2 baths1,596 sq. ft.
2555 Shady Grove Rd, Adamsville, AL 35005
MLS# 530486Listed by: CAFE REALTY LLC


Protect your home and budget from life's surprises with an Assurant Home Warranty, backed by a partner that supports you through every step of homeownership. Explore Plans.
© 2023 - 2026 ERA Franchise Systems LLC. All rights reserved. ERA Franchise Systems LLC fully supports the principles of the Fair Housing Act and the Equal Opportunity Act. ERA, ERA Real Estate powered, and their respective logos are registered service marks of ERA Franchise Systems LLC. Each office is independently owned and operated.