
125 CEDAR COVE DRIVE, Alabaster Helena, AL 35124
Local realty services provided by:ERA Waldrop Real Estate
Listed by: ross blaising
Office: arc realty mountain brook
MLS#:21457921
Source:AL_BAMLS
Price summary
- Price:$324,990
- Price per sq. ft.:$149.83
About this home
Welcome home to 125 Cedar Cove Dr! This 3-bedroom, 2.5-bath home sits on a private, tree-lined 0.43-acre lot in the sought-after Cedar Cove community. This home has a great layout; on the main level you'll find a great flow between living room, formal dining room, and the nicely updated kitchen. Upstairs hosts all three bedrooms, including the very spacious master suite. The basements level has a two car garage, extra workshop/storage room, and an additional flex room that could be an office, man cave, or guest room! The covered front porch and large back deck offer great outdoor space! The current owners have done tons of upgrades over the past few years: HVAC, all new windows, front steps replaced, roof and deck less than 5 years old - just to name a few! Top rated Pelham schools are right down the road. Conveniently located near interstates and all that Pelham has to offer. Call to schedule a private tour!
Contact an agent
Home facts
- Year built:1992
- Listing ID #:21457921
- Added:60 day(s) ago
- Updated:September 01, 2026 at 02:42 PM
Rooms and interior
- Bedrooms:3
- Total bathrooms:3
- Full bathrooms:2
- Half bathrooms:1
- Flooring:Carpet, Hardwood, Vinyl
- Dining Description:Dining Room
- Bathrooms Description:Garden Tub, Linen Closet, Separate Shower, Separate Vanities, Tub/Shower Combo
- Kitchen Description:Dishwasher Built-In, Eating Area, Laminate Counter, Oven-Electric, Pantry, Refrigerator, Some Stainless Appliances
- Bedroom Description:Walk-In Closets
- Basement Description:Both finished and unfinished, Concrete Block, Partial Basement
- Living area:2,169 sq. ft.
Heating and cooling
- Cooling:Central, Dual Systems, Electric
- Heating:Dual Systems, Forced Air, Gas Heat
Structure and exterior
- Year built:1992
- Building area:2,169 sq. ft.
- Lot area:0.43 Acres
- Construction Materials:Brick Over Foundation, Siding-Wood
- Exterior Features:Fenced Yard, Open Deck
- Foundation Description:Basement
- Levels:2 Stories
Schools
- High school:PELHAM
- Middle school:PELHAM PARK
- Elementary school:PELHAM OAKS
Utilities
- Water:Public Water
- Sewer:Sewer Connected
Finances and disclosures
- Price:$324,990
- Price per sq. ft.:$149.83
Features and amenities
- Appliances:Dishwasher Built-In, Oven - Electric, Refrigerator, Some Stainless Appliances
- Laundry features:Dryer-Electric, Laundry in Middle Level, Washer Hookup
- Amenities:Bay Window, Crown Molding, Pull-Down Attic, Trey Ceilings
Parking
- Parking description:Attached, Basement Parking, Lower Level, Off Street Parking, On Street Parking
- Garage spaces:2
New listings near 125 CEDAR COVE DRIVE
 $393,180Pending4 beds 3 baths2,508 sq. ft.
400 YORKTOWN COURT, Montevallo, AL 35115
MLS# 21463701Listed by: ADAMS HOMES, LLC- New
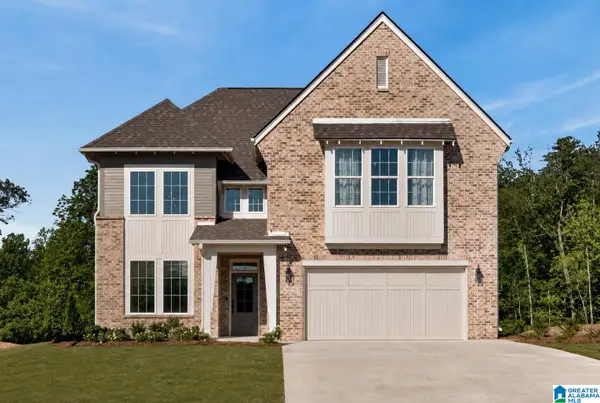 $738,156Active4 beds 3 baths2,841 sq. ft.
3474 BLACKRIDGE CIRCLE, Hoover, AL 35244
MLS# 21463705Listed by: HARRIS DOYLE HOMES 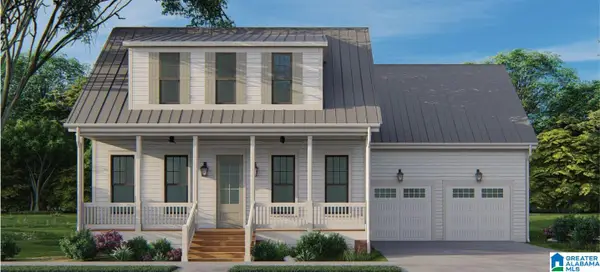 $529,900Pending4 beds 3 baths3,035 sq. ft.
1039 WILTSHIRE LANE, Helena, AL 35080
MLS# 21463662Listed by: INGRAM & ASSOCIATES, LLC- New
 $299,900Active3 beds 3 baths2,174 sq. ft.
208 CREEKSIDE COURT, Pelham, AL 35124
MLS# 21463654Listed by: IRONWOOD REALTY LLC - New
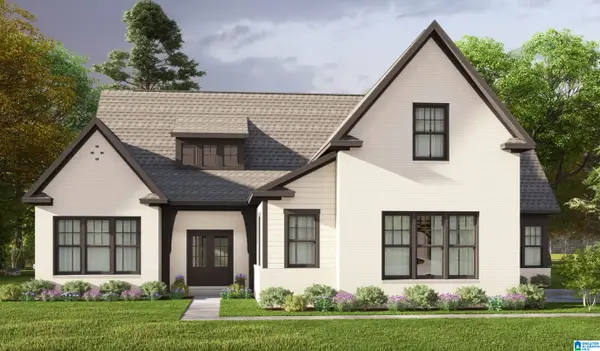 $644,000Active4 beds 4 baths2,685 sq. ft.
30 BLACKRIDGE CREST, Hoover, AL 35244
MLS# 21463600Listed by: HARRIS DOYLE HOMES - New
 $514,129Active4 beds 3 baths2,539 sq. ft.
104 HIGHLAND RIDGE DRIVE, Alabaster, AL 35007
MLS# 21463605Listed by: NEWCASTLE HOMES, INC. - New
 $607,690Active4 beds 4 baths3,001 sq. ft.
108 RIVIERA RUN, Alabaster, AL 35007
MLS# 21463608Listed by: NEWCASTLE HOMES, INC. - New
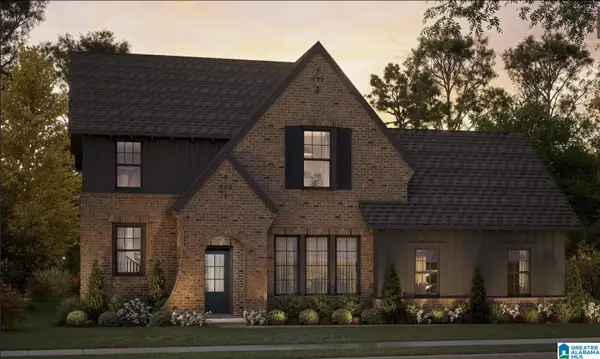 $664,000Active4 beds 4 baths3,246 sq. ft.
09 BLACKRIDGE CIRCLE, Hoover, AL 35244
MLS# 21463597Listed by: HARRIS DOYLE HOMES - New
 Listed by ERA$568,918Active5 beds 4 baths2,792 sq. ft.
104 RIVIERA RUN, Alabaster, AL 35007
MLS# 21463592Listed by: NEWCASTLE HOMES, INC. - New
 Listed by ERA$500,799Active5 beds 4 baths2,704 sq. ft.
216 RIDGE BOULEVARD, Alabaster, AL 35007
MLS# 21463589Listed by: NEWCASTLE HOMES, INC.


Protect your home and budget from life's surprises with an Assurant Home Warranty, backed by a partner that supports you through every step of homeownership. Explore Plans.
© 2023 - 2026 ERA Franchise Systems LLC. All rights reserved. ERA Franchise Systems LLC fully supports the principles of the Fair Housing Act and the Equal Opportunity Act. ERA, ERA Real Estate powered, and their respective logos are registered service marks of ERA Franchise Systems LLC. Each office is independently owned and operated.