
226 TRADEWINDS CIRCLE, Alabaster, AL 35007
Local realty services provided by:ERA Waldrop Real Estate
Listed by: billy valekis, charles valekis
Office: arc realty vestavia
MLS#:21461862
Source:AL_BAMLS
Price summary
- Price:$295,000
- Price per sq. ft.:$165.92
About this home
226 Tradewinds Circle where ease & comfort come together in Alabaster’s walkable Portsouth community. This home offers an inviting opportunity for a family ready to put down roots & create memories. The main level provides an easy, functional flow with a family room positioned off the dedicated dining area & seamlessly connected to the kitchen. The living space continues with a deck featuring both open & covered areas, a fenced backyard with plenty of room to play, entertain or create an outdoor retreat. The main-level master suite is a generous space, ensuite bath, & ample closet. Upstairs, 2 bedrooms mirror one another & share a full bath. A large walk-in attic provides abundant storage & the potential additional living space. The playroom adds more versatility, perfect for game days, entertaining, a kids’ hangout, or dedicated space to unwind. A 2-car garage provides enclosed parking with additional storage. Conveniently located & offering plenty of flexibility it is ready for you.
Contact an agent
Home facts
- Year built:1987
- Listing ID #:21461862
- Added:1 day(s) ago
- Updated:August 13, 2026 at 04:47 AM
Rooms and interior
- Bedrooms:3
- Total bathrooms:2
- Full bathrooms:2
- Flooring:Carpet, Hardwood, Tile Floor
- Dining Description:Dining Room
- Bathrooms Description:Linen Closet, Tub/Shower Combo
- Kitchen Description:Cooktop-Electric, Dishwasher Built-In, Oven-Electric, Refrigerator, Stone Counter
- Basement Description:Both finished and unfinished, Daylight Basement, Full Basement
- Living area:1,778 sq. ft.
Heating and cooling
- Cooling:Central
- Heating:Central
Structure and exterior
- Year built:1987
- Building area:1,778 sq. ft.
- Lot area:0.34 Acres
- Lot Features:Cul-de-sac, Subdivision
- Construction Materials:4 Sides Brick
- Exterior Features:Boat House Private, Covered Deck, Fenced Yard, Open Deck, Screened Deck
- Foundation Description:Basement
- Levels:1.5 Stories
Schools
- High school:THOMPSON
- Middle school:THOMPSON
- Elementary school:CREEK VIEW
Utilities
- Water:Public Water
- Sewer:Sewer Connected
Finances and disclosures
- Price:$295,000
- Price per sq. ft.:$165.92
Features and amenities
- Appliances:Cooktop - Electric, Dishwasher Built-In, Oven - Electric, Refrigerator
- Laundry features:Dryer-Electric, Floor Drain, Laundry in Middle Level, Washer Hookup
- Amenities:Recess Lighting, Walk-In Attic
Parking
- Parking description:Driveway Parking
- Garage spaces:2
New listings near 226 TRADEWINDS CIRCLE
- New
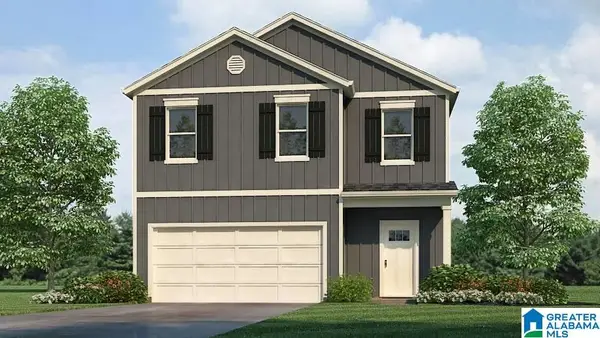 $374,900Active5 beds 3 baths2,361 sq. ft.
313 CREEK BEND LANE, Alabaster, AL 35007
MLS# 21461874Listed by: DHI REALTY OF ALABAMA - New
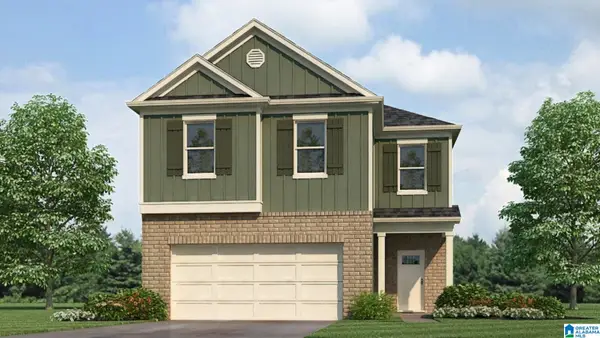 $360,900Active4 beds 3 baths2,174 sq. ft.
321 CREEK BEND LANE, Alabaster, AL 35007
MLS# 21461876Listed by: DHI REALTY OF ALABAMA - New
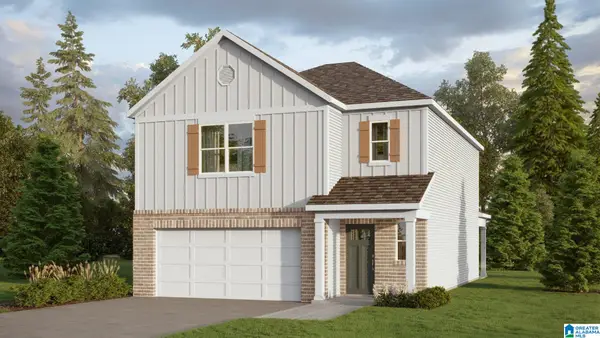 $340,900Active3 beds 3 baths1,749 sq. ft.
325 CREEK BEND LANE, Alabaster, AL 35007
MLS# 21461879Listed by: DHI REALTY OF ALABAMA - New
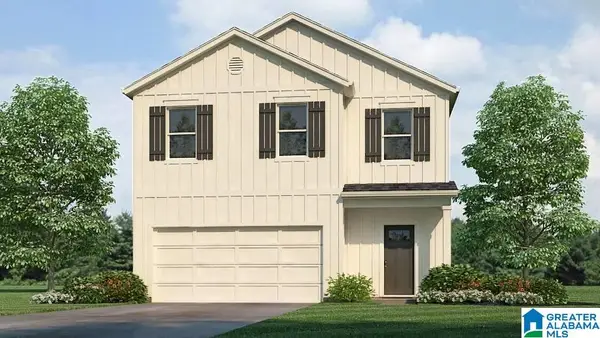 $374,900Active5 beds 3 baths2,361 sq. ft.
329 CREEK BEND LANE, Alabaster, AL 35007
MLS# 21461880Listed by: DHI REALTY OF ALABAMA - New
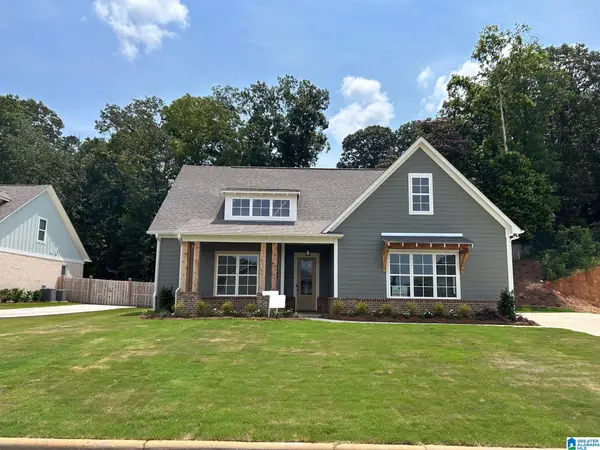 $459,900Active4 beds 3 baths2,235 sq. ft.
525 RAMSGATE DRIVE, Alabaster, AL 35114
MLS# 21461899Listed by: EMBRIDGE REALTY, LLC - New
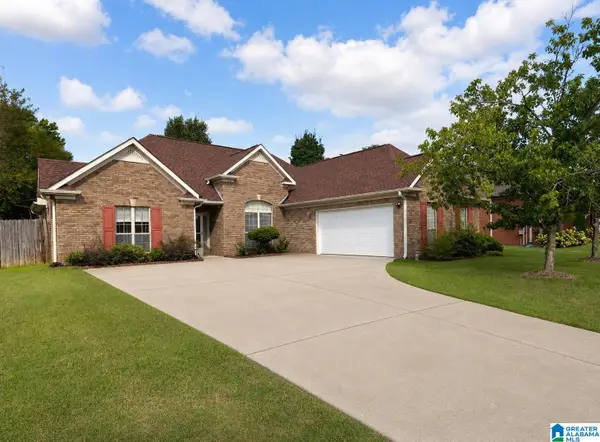 $285,000Active3 beds 2 baths1,654 sq. ft.
109 HASTINGS LANE, Maylene, AL 35114
MLS# 21461868Listed by: ARC REALTY - HOOVER - New
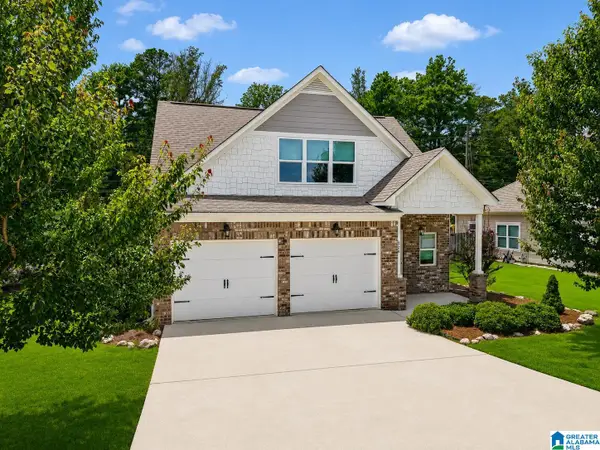 $335,000Active4 beds 2 baths1,942 sq. ft.
324 SHELBY FARMS LANE, Alabaster, AL 35007
MLS# 21461672Listed by: RE/MAX ADVANTAGE - New
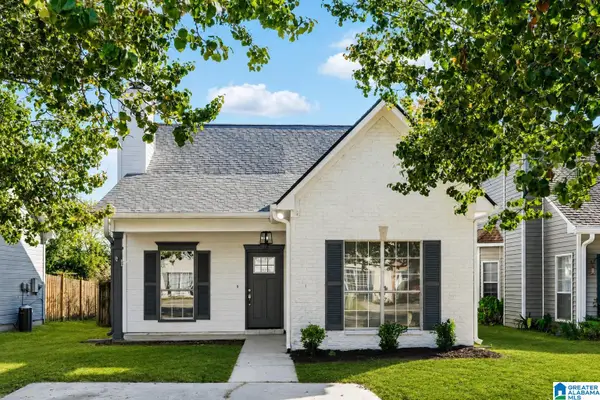 $239,900Active3 beds 2 baths1,158 sq. ft.
1441 AMBERLEY WOODS COVE, Helena, AL 35080
MLS# 21461629Listed by: GOAL REALTY LLC - New
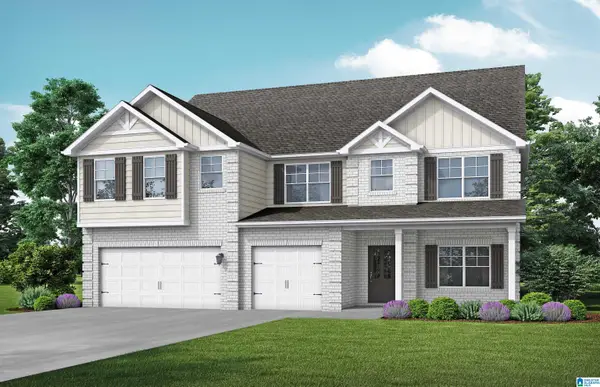 $599,350Active6 beds 6 baths4,759 sq. ft.
3016 SWEETGUM LANE, Alabaster, AL 35007
MLS# 21461598Listed by: VC REALTY LLC


Protect your home and budget from life's surprises with an Assurant Home Warranty, backed by a partner that supports you through every step of homeownership. Explore Plans.
© 2023 - 2026 ERA Franchise Systems LLC. All rights reserved. ERA Franchise Systems LLC fully supports the principles of the Fair Housing Act and the Equal Opportunity Act. ERA, ERA Real Estate powered, and their respective logos are registered service marks of ERA Franchise Systems LLC. Each office is independently owned and operated.