
505 SHELBY FARMS WAY, Alabaster, AL 35007
Local realty services provided by:ERA Waldrop Real Estate
Listed by: shannon colby
Office: keller williams metro south
MLS#:21466960
Source:AL_BAMLS
Price summary
- Price:$330,000
- Price per sq. ft.:$176.28
About this home
Just six years old & freshly painted, this Alabaster home gives you newer construction, a master suite on the main, and a floor plan with room to grow. Upstairs, two additional bedrooms, a full bath, and spacious loft give everyone room to spread out. Imagine hosting football Saturdays with friends gathered downstairs while the kids take over the loft, and spending holiday mornings with a house full of family & plenty of room for everyone. The fenced backyard adds even more space to play, grill, and hang out together. Low maintenance Hardiplank & brick veneer, a large two car garage, and walk in attic space add plenty of practicality and storage. And the location is just as appealing. Alabaster is booming for a reason, with award winning schools, great parks, a strong sense of community, & exciting new development like District 31. Veterans Park is close by for playgrounds, walking trails, sports, & community events. Move in, settle in, & make this your new home for the holidays.
Contact an agent
Home facts
- Year built:2020
- Listing ID #:21466960
- Added:11 day(s) ago
- Updated:October 17, 2026 at 10:29 AM
Rooms and interior
- Bedrooms:3
- Total bathrooms:3
- Full bathrooms:2
- Half bathrooms:1
- Flooring:Vinyl
- Dining Description:Dining Room
- Bathrooms Description:Garden Tub, Separate Shower, Tub/Shower Combo
- Kitchen Description:Dishwasher Built-In, Island, Laminate Counter, Oven-Electric, Pantry, Refrigerator, Stove-Electric
- Living area:1,872 sq. ft.
Heating and cooling
- Cooling:Central
- Heating:Central
Structure and exterior
- Year built:2020
- Building area:1,872 sq. ft.
- Lot area:0.21 Acres
- Lot Features:Cul-de-sac, Interior Lot, Subdivision
- Construction Materials:1 Side Brick, Siding-Hardiplank
- Exterior Features:Covered Patio, Fenced Yard, Porch
- Foundation Description:Slab
- Levels:1.5 Stories
Schools
- High school:THOMPSON
- Middle school:THOMPSON
- Elementary school:MEADOWVIEW
Utilities
- Water:Public Water
- Sewer:Sewer Connected
Finances and disclosures
- Price:$330,000
- Price per sq. ft.:$176.28
Features and amenities
- Appliances:Dishwasher Built-In, Oven - Electric, Refrigerator, Stove - Electric
- Laundry features:Dryer-Electric, Laundry in Middle Level, Washer Hookup
- Amenities:Recess Lighting, Smooth Ceilings, Walk-In Attic
Parking
- Parking description:Driveway Parking, Off Street Parking
- Garage spaces:2
New listings near 505 SHELBY FARMS WAY
- New
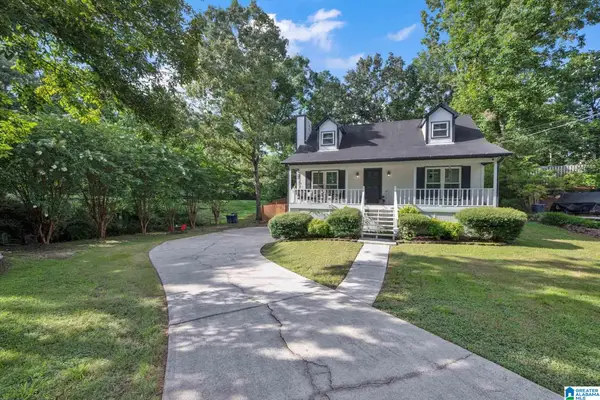 $298,000Active3 beds 2 baths1,693 sq. ft.
901 5TH COURT NW, Alabaster, AL 35007
MLS# 21467954Listed by: GOAL REALTY LLC - New
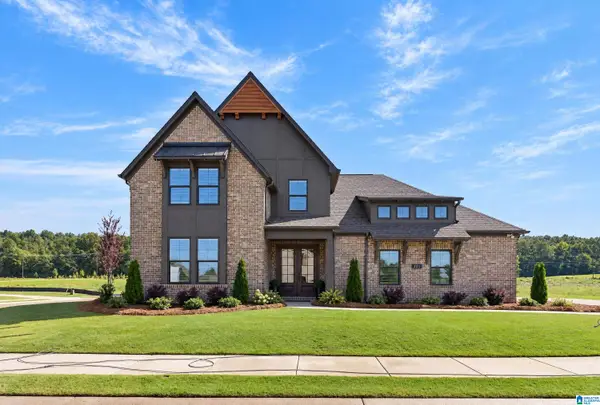 Listed by ERA$549,900Active4 beds 3 baths2,539 sq. ft.
The Alder LENOIR PLACE, Alabaster, AL 35007
MLS# 21467909Listed by: NEWCASTLE HOMES, INC. - New
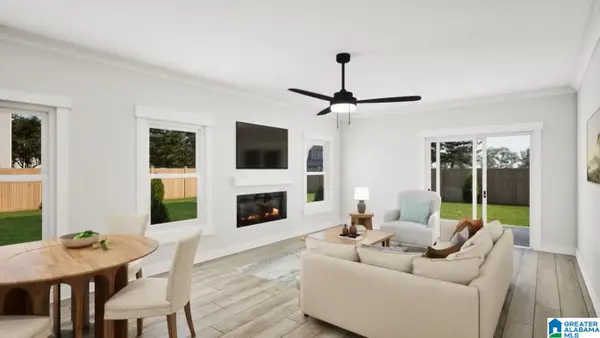 $500,350Active5 beds 4 baths3,112 sq. ft.
1508 CHERRYWOOD AVE, Alabaster, AL 35007
MLS# 21467878Listed by: VC REALTY LLC - New
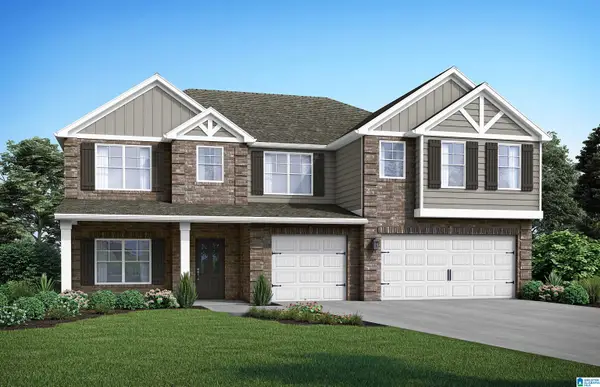 $549,350Active5 beds 5 baths3,849 sq. ft.
3012 SWEETGUM LANE, Alabaster, AL 35007
MLS# 21467871Listed by: VC REALTY LLC - New
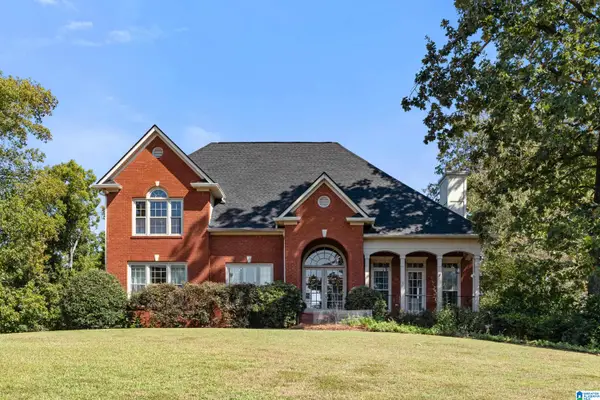 $619,900Active4 beds 5 baths3,280 sq. ft.
114 SADDLE LAKE DRIVE, Alabaster, AL 35007
MLS# 21467831Listed by: KELLER WILLIAMS METRO SOUTH - New
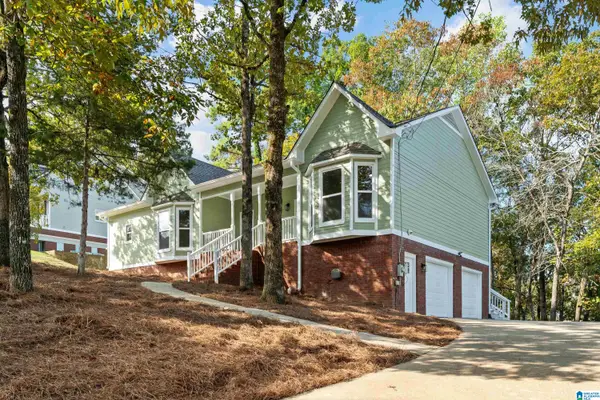 $379,000Active4 beds 3 baths2,465 sq. ft.
1111 ELM DRIVE, Alabaster, AL 35007
MLS# 21467813Listed by: EXIT REALTY SOUTHERN SELECT - Open Sun, 2 to 4pmNew
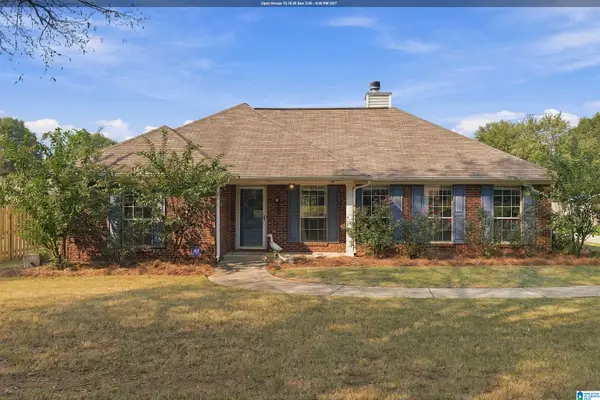 $315,000Active3 beds 2 baths1,692 sq. ft.
205 SILVERSTONE LANE, Alabaster, AL 35007
MLS# 21467684Listed by: KELLER WILLIAMS METRO SOUTH - Open Sun, 2 to 4pmNew
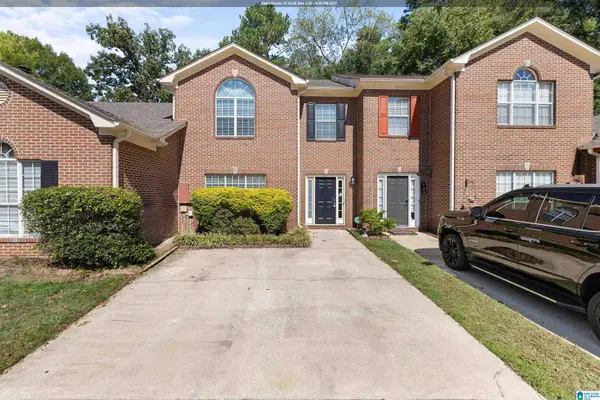 $240,000Active3 beds 2 baths1,578 sq. ft.
129 TIMBERLEAF CIRCLE, Alabaster, AL 35007
MLS# 21467686Listed by: REAL BROKER LLC - New
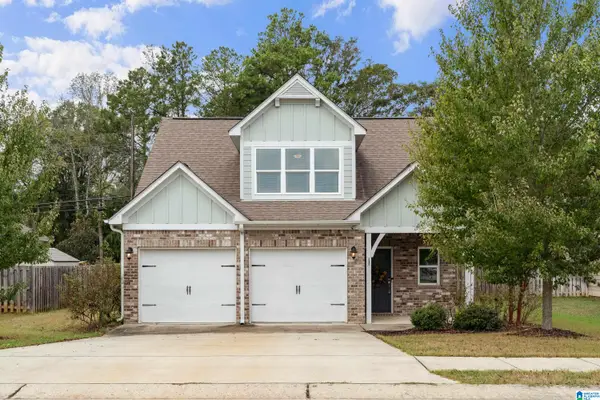 $334,900Active4 beds 2 baths1,912 sq. ft.
316 SHELBY FARMS LANE, Alabaster, AL 35007
MLS# 21467608Listed by: REALTYSOUTH-OTM-ACTON RD 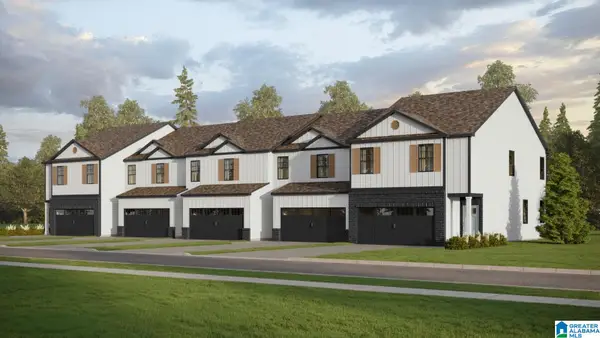 $295,900Pending3 beds 3 baths1,492 sq. ft.
802 PEAVINE CROSSING PARKWAY, Alabaster, AL 35007
MLS# 21467597Listed by: DHI REALTY OF ALABAMA


Protect your home and budget from life's surprises with an Assurant Home Warranty, backed by a partner that supports you through every step of homeownership. Explore Plans.
© 2023 - 2026 ERA Franchise Systems LLC. All rights reserved. ERA Franchise Systems LLC fully supports the principles of the Fair Housing Act and the Equal Opportunity Act. ERA, ERA Real Estate powered, and their respective logos are registered service marks of ERA Franchise Systems LLC. Each office is independently owned and operated.