
902 FALLING STAR LANE, Alabaster, AL 35007
Local realty services provided by:ERA King Real Estate Company, Inc.
Listed by: mary lou vonderau, chris vonderau
Office: re/max advantage
MLS#:21462383
Source:AL_BAMLS
Price summary
- Price:$289,900
- Price per sq. ft.:$141.07
About this home
Welcome home to this beautifully maintained 3-bedroom, 2-bath home in the Apache Ridge neighborhood of Alabaster. From the moment you step inside, you’ll appreciate the warmth & character of the real hardwood floors & the spacious family room featuring a vaulted ceiling & cozy fireplace. The generously sized kitchen offers abundant cabinetry & plenty of workspace. The main-level owner’s suite provides comfort & convenience, while upstairs you’ll find two spacious bedrooms, a full bath, & walk-in attic storage. The finished basement features a large bonus room perfect for a home office, playroom, media room, or hobby space. Outdoor living is just as inviting w/both a covered & screened deck & an additional open deck overlooking the large backyard. Thoughtful upgrades add more value, including triple-pane windows, an epoxy-coated garage floor, & two HVAC systems. The main-level system features variable-speed, two-stage gas heat for added comfort and efficiency. See feartures page in docs
Contact an agent
Home facts
- Year built:1990
- Listing ID #:21462383
- Added:43 day(s) ago
- Updated:September 30, 2026 at 03:22 PM
Rooms and interior
- Bedrooms:3
- Total bathrooms:2
- Full bathrooms:2
- Flooring:Carpet, Hardwood, Tile Floor, Vinyl
- Dining Description:Dining Room
- Bathrooms Description:Linen Closet, Tub/Shower Combo
- Kitchen Description:Dishwasher Built-In, Disposal, Eating Area, Laminate Counter, Microwave Built-In, Pantry, Self-Cleaning, Some Stainless Appliances, Stove-Electric
- Bedroom Description:Walk-In Closets
- Basement Description:Both finished and unfinished, Concrete Block, Full Basement
- Living area:2,055 sq. ft.
Heating and cooling
- Cooling:Central, Dual Systems, Electric
- Heating:Central, Dual Systems, Forced Air, Gas Heat
Structure and exterior
- Year built:1990
- Building area:2,055 sq. ft.
- Lot area:0.26 Acres
- Lot Features:Some Trees, Subdivision
- Exterior Features:Covered Deck, Open Deck, Screened Deck, Sprinkler System
- Foundation Description:Basement
- Levels:1.5 Stories
Schools
- High school:THOMPSON
- Middle school:THOMPSON
- Elementary school:CREEK VIEW
Utilities
- Water:Public Water
- Sewer:Sewer Connected
Finances and disclosures
- Price:$289,900
- Price per sq. ft.:$141.07
Features and amenities
- Appliances:Dishwasher Built-In, Disposal, Microwave Built-In, Some Stainless Appliances, Stove - Electric
- Laundry features:Dryer-Electric, Laundry in Middle Level, Washer Hookup
- Amenities:Cathedral/Vaulted, Crown Molding, Park, Recess Lighting, Sprinkler System, Street Lights, Walk-In Attic
Parking
- Parking description:Basement Parking, Driveway Parking
- Garage spaces:2
New listings near 902 FALLING STAR LANE
- Open Sun, 2 to 4pmNew
 $385,000Active3 beds 2 baths1,930 sq. ft.
205 CHESTNUT CIRCLE, Alabaster, AL 35007
MLS# 21466445Listed by: RE/MAX ADVANTAGE - New
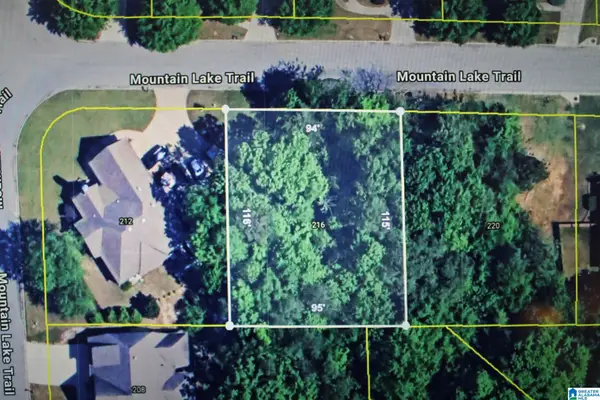 $37,000Active0.25 Acres
216 MOUNTAIN LAKE TRAIL, Alabaster, AL 35007
MLS# 21466273Listed by: RE/MAX REALTY BROKERS - New
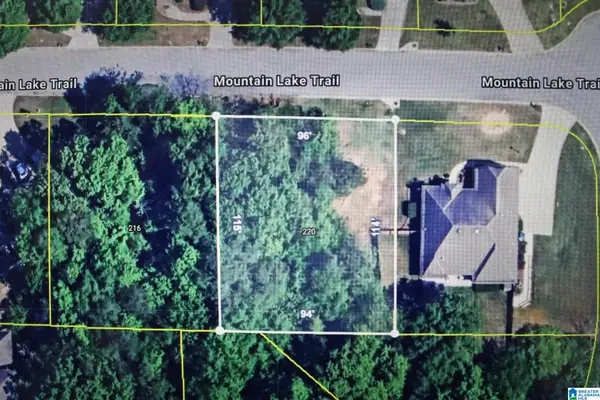 $37,000Active0.28 Acres
220 MOUNTAIN LAKE TRAIL, Alabaster, AL 35007
MLS# 21466274Listed by: RE/MAX REALTY BROKERS - New
 $35,000Active0.52 Acres
185 SWEETBAY DRIVE, Maylene, AL 35114
MLS# 21466276Listed by: RE/MAX REALTY BROKERS - New
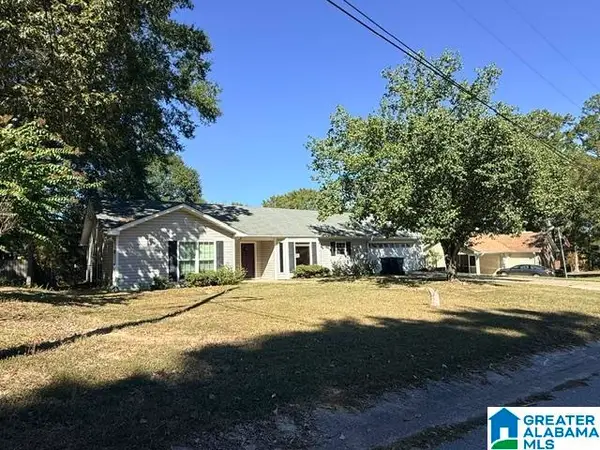 $189,000Active3 beds 2 baths1,943 sq. ft.
1340 WAXWING TRAIL, Alabaster, AL 35007
MLS# 21466253Listed by: ROMANO PROPERTIES LLC  $452,975Pending4 beds 3 baths2,508 sq. ft.
269 ALDER ROAD, Alabaster, AL 35007
MLS# 21466194Listed by: ADAMS HOMES, LLC- New
 $309,000Active4 beds 2 baths1,705 sq. ft.
1317 2ND AVENUE SW, Alabaster, AL 35007
MLS# 21466164Listed by: ARC REALTY VESTAVIA - New
 $312,900Active3 beds 3 baths2,120 sq. ft.
121 CEDAR GROVE PARKWAY, Maylene, AL 35114
MLS# 21466152Listed by: KELLER WILLIAMS - New
 $461,125Active4 beds 3 baths2,831 sq. ft.
249 ALDER ROAD, Alabaster, AL 35007
MLS# 21466146Listed by: ADAMS HOMES, LLC - New
 $456,350Active4 beds 3 baths2,625 sq. ft.
261 ALDER ROAD, Alabaster, AL 35007
MLS# 21466147Listed by: ADAMS HOMES, LLC


Protect your home and budget from life's surprises with an Assurant Home Warranty, backed by a partner that supports you through every step of homeownership. Explore Plans.
© 2023 - 2026 ERA Franchise Systems LLC. All rights reserved. ERA Franchise Systems LLC fully supports the principles of the Fair Housing Act and the Equal Opportunity Act. ERA, ERA Real Estate powered, and their respective logos are registered service marks of ERA Franchise Systems LLC. Each office is independently owned and operated.