
121 CEDAR GROVE PARKWAY, Maylene, AL 35114
Local realty services provided by:ERA King Real Estate Company, Inc.
Listed by: billy brodie
Office: keller williams
MLS#:21466152
Source:AL_BAMLS
Price summary
- Price:$312,900
- Price per sq. ft.:$147.59
About this home
Located in the family friendly community of Cedar Grove at Sterling Gate, this move in ready fully updated home is ready for its new owners. Featuring dove white exterior paint and fresh landscaping, you are greeted at the entry with seamlessly flowing luxury vinyl plank flooring. Fully integrated entertainment space on main level with living room, eat-in kitchen, granite waterfall kitchen island with barstool seating and half bath. Stainless steel appliance package with subway tile backsplash, granite countertops, and pantry storage. Laundry room on main level with 2 car garage parking. Upstairs, fresh carpet and luxurious Master suite with garden tub, walk in shower with framed glass door, walk in closet and spacious bedroom. Shared full bath serves the two guest bedrooms, Covered back patio looking into back yard. Brand new roof, HVAC, and new soffit lighting gives this home curb appeal, no matter the time of day. We'll see you there.
Contact an agent
Home facts
- Year built:1998
- Listing ID #:21466152
- Added:2 day(s) ago
- Updated:September 29, 2026 at 04:45 AM
Rooms and interior
- Bedrooms:3
- Total bathrooms:3
- Full bathrooms:2
- Half bathrooms:1
- Flooring:Carpet, Tile Floor, Vinyl
- Bathrooms Description:Garden Tub, Linen Closet, Separate Shower, Tub/Shower Combo
- Kitchen Description:Dishwasher Built-In, Eating Area, Island, Microwave Built-In, Oven-Gas, Pantry, Stone Counter, Stove-Gas
- Bedroom Description:Walk-In Closets
- Living area:2,120 sq. ft.
Heating and cooling
- Cooling:Central
- Heating:Central
Structure and exterior
- Year built:1998
- Building area:2,120 sq. ft.
- Lot area:0.17 Acres
- Lot Features:Subdivision
- Construction Materials:3 Sides Brick, Siding-Hardiplank
- Exterior Features:Covered Patio, Lighting System
- Foundation Description:Slab
- Levels:2 Stories
Schools
- High school:THOMPSON
- Middle school:THOMPSON
- Elementary school:CREEK VIEW
Utilities
- Water:Public Water
- Sewer:Sewer Connected
Finances and disclosures
- Price:$312,900
- Price per sq. ft.:$147.59
Features and amenities
- Appliances:Dishwasher Built-In, Microwave Built-In, Oven - Gas, Stove - Gas
- Laundry features:Dryer-Electric, Laundry in Middle Level, Washer Hookup
- Amenities:Pull-Down Attic, Recess Lighting, Sidewalks, Smooth Ceilings, Street Lights
Parking
- Parking description:Attached, Driveway Parking, Off Street Parking, On Street Parking, Parking (MLVL), Unassigned Parking, Uncovered Parking
- Garage spaces:2
New listings near 121 CEDAR GROVE PARKWAY
- New
 $35,000Active0.52 Acres
185 SWEETBAY DRIVE, Maylene, AL 35114
MLS# 21466276Listed by: RE/MAX REALTY BROKERS - New
 $490,000Active5 beds 4 baths3,401 sq. ft.
103 BIG OAK DRIVE, Maylene, AL 35114
MLS# 21465932Listed by: KELLER WILLIAMS HOMEWOOD - New
 $515,000Active6 beds 5 baths4,363 sq. ft.
117 BIG OAK DRIVE, Maylene, AL 35114
MLS# 21465610Listed by: EXIT ROYAL REALTY - New
 $299,900Active3 beds 2 baths1,451 sq. ft.
604 HIDDEN BROOK TRAIL, Maylene, AL 35114
MLS# 21465533Listed by: KELLER WILLIAMS METRO SOUTH 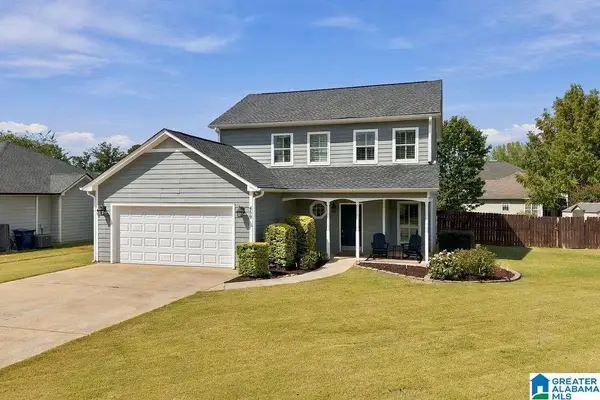 $308,000Active3 beds 3 baths1,760 sq. ft.
459 CEDAR GROVE LANE, Maylene, AL 35114
MLS# 21464691Listed by: KELLER WILLIAMS REALTY HOOVER $299,000Active3 beds 2 baths1,612 sq. ft.
125 CARRIAGE DRIVE, Maylene, AL 35114
MLS# 21463731Listed by: ARC REALTY - HOOVER $234,200Active3 beds 3 baths1,860 sq. ft.
224 REDWOOD DRIVE, Maylene, AL 35114
MLS# 21463228Listed by: EXIT REALTY SOUTHERN SELECT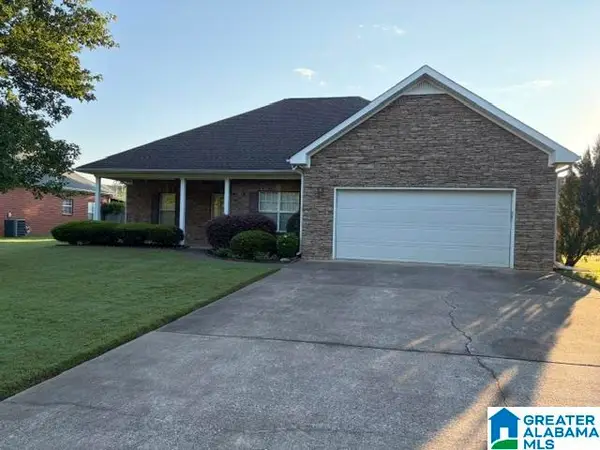 $305,000Active3 beds 2 baths1,744 sq. ft.
220 VICTORIA STATION, Maylene, AL 35114
MLS# 21463102Listed by: ALL STAR REALTY $379,900Pending4 beds 3 baths2,901 sq. ft.
200 GRANDE VIEW LANE, Maylene, AL 35114
MLS# 21462526Listed by: IXL REAL ESTATE LLC


Protect your home and budget from life's surprises with an Assurant Home Warranty, backed by a partner that supports you through every step of homeownership. Explore Plans.
© 2023 - 2026 ERA Franchise Systems LLC. All rights reserved. ERA Franchise Systems LLC fully supports the principles of the Fair Housing Act and the Equal Opportunity Act. ERA, ERA Real Estate powered, and their respective logos are registered service marks of ERA Franchise Systems LLC. Each office is independently owned and operated.