
336 12th Avenue N, Alexander City, AL 35010
Local realty services provided by:ERA Weeks & Browning Realty, Inc.
336 12th Avenue N,Alexander City, AL 35010
$108,700
- 2 Beds
- 1 Baths
- 999 sq. ft.
- Single family
- Active
Listed by: dustin ledbetter
Office: dl realty
MLS#:589474
Source:AL_MLSM
Price summary
- Price:$108,700
- Price per sq. ft.:$108.81
About this home
Charming 2-bedroom, 1-bath home in the heart of Alexander City situated on an over 1.5+/- acre lot, a large wired workshop and packed with recent updates! Whether you're looking for a move-in-ready home or a turnkey income-producing property, this one offers plenty of possibilities. Updates completed in 2025 include a new roof, HVAC with dehumidifier and furnace, drywall on ceilings throughout, refrigerator, dishwasher, washer/dryer combo and water heater. Additional 2026 updates include fresh paint, kitchen faucet, front room and kitchen flooring, carpet throughout, microwave, outlets and outlet covers. Step inside through the cozy enclosed sunroom, which is heated and cooled, and enter the inviting living area featuring a gas fireplace (currently capped and not in use) with a unique lift to bring firewood up from the basement. (operation to be verified by buyer if important) The basement offers a one-car garage with roll-up door, plenty of storage and the laundry area, with a spiral staircase connecting back to the main level. From the living area, enter the updated kitchen, ready for home-cooked meals! Down the hall are two bedrooms and a full bath completing the main living area. Outside, you'll find even more to love with a large wired workshop featuring a half bath already plumbed in and ready for the next owner to put their touch on it. A spacious patio offers plenty of room for relaxing or entertaining, while a bridge crosses the branch and leads to the back portion of the property where there's even more potential! With extensive updates, acreage, a basement garage, workshop and so much more, this property truly needs to be seen in person to be fully appreciated. Don't miss it—call today for your showing!...
Contact an agent
Home facts
- Year built:1959
- Subdivision & Development:Rural
- Listing ID #:589474
- Added:5 day(s) ago
- Updated:September 03, 2026 at 10:47 AM
Rooms and interior
- Bedrooms:2
- Total bathrooms:1
- Full bathrooms:1
- Rooms Total:6
- Flooring:Carpet
- Kitchen Description:Dishwasher, Gas Oven, Microwave
- Living area:999 sq. ft.
Heating and cooling
- Cooling:Ceiling Fans, Central Air, Electric
- Heating:Central, Electric
- Central air:Yes
Structure and exterior
- Year built:1959
- Building area:999 sq. ft.
- Lot area:1.55 Acres
- Lot Features:City Lot, Mature Trees
- Architectural Style:One Story
- Construction Materials:Stone, Vinyl Siding
- Exterior Features:Storage
- Levels:1 Story
Schools
- High school:Benjamin Russell High School
- Elementary school:Nathaniel H Stephens Elementary School
Utilities
- Water:Public
- Sewer:Public Sewer
Finances and disclosures
- Price:$108,700
- Price per sq. ft.:$108.81
- Tax amount:$253
Features and amenities
- Appliances:Gas Oven, Microwave
- Laundry features:Dryer Hookup, Washer Hookup
Parking
- Parking description:Attached Carport
New listings near 336 12th Avenue N
- New
 $59,000Active3 beds 1 baths900 sq. ft.
434 PEPPER ROAD, Alexander city, AL 35010
MLS# 21464013Listed by: EXIT COOSA RIVER REALTY LLC - New
 $2,900,500Active5 beds 6 baths5,551 sq. ft.
330 FOX RUN, Alexander city, AL 35010
MLS# 21463864Listed by: REALTYSOUTH-MB-CAHABA RD - New
 $875,000Active5 beds 5 baths3,302 sq. ft.
428 Windy Wood, Alexander City, AL 35010
MLS# 590087Listed by: LAKE HOMES REALTY OF CNTRL AL.  $199,900Active3 beds 2 baths1,574 sq. ft.
2087 TRUSSELL ROAD, Alexander city, AL 35010
MLS# 21462054Listed by: REALTYSOUTH - THE JONES COMPANY $277,900Active-- beds -- baths
1126 TEMPLE CIRCLE, Alexander city, AL 35010
MLS# 21462037Listed by: INFINITY REAL ESTATE LLC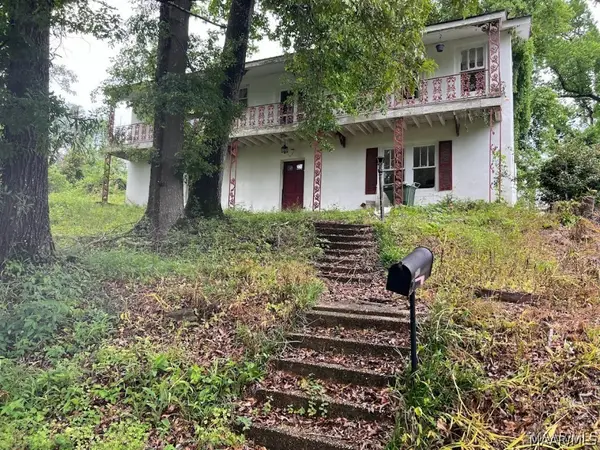 $69,000Active3 beds 2 baths1,456 sq. ft.
578 Houston Street, Alexander City, AL 35010
MLS# 589404Listed by: PIVOT REALTY $234,999Active3 beds 2 baths1,920 sq. ft.
234 NATHAN STREET, Alexander city, AL 35010
MLS# 21461530Listed by: ARC REALTY VESTAVIA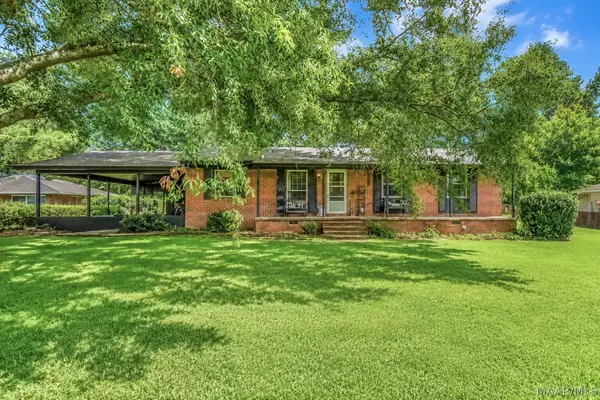 $240,000Active3 beds 3 baths1,350 sq. ft.
1789 Holman Street, Alexander City, AL 35010
MLS# 588939Listed by: LAKE HOMES REALTY OF CNTRL AL. $239,000Active3 beds 2 baths1,631 sq. ft.
1787 Eastwood Drive, Alexander City, AL 35010
MLS# 586643Listed by: LAKE HOMES REALTY OF CNTRL AL.


Protect your home and budget from life's surprises with an Assurant Home Warranty, backed by a partner that supports you through every step of homeownership. Explore Plans.
© 2023 - 2026 ERA Franchise Systems LLC. All rights reserved. ERA Franchise Systems LLC fully supports the principles of the Fair Housing Act and the Equal Opportunity Act. ERA, ERA Real Estate powered, and their respective logos are registered service marks of ERA Franchise Systems LLC. Each office is independently owned and operated.