
6153 BURTON ACRES, Altoona, AL 35952
Local realty services provided by:ERA King Real Estate Company, Inc.
Listed by:
 Kayla Locklear(256) 375 - 3348ERA King Real Estate
Office: era king real estate
MLS#:21466437
Source:AL_BAMLS
Price summary
- Price:$325,000
- Price per sq. ft.:$148.27
About this home
EXTREMELY COZY RURAL ALTOONA HOME ON 1.9 ACRES! Enjoy peaceful country living with privacy, room to spread out, and beautiful views overlooking several acres of cornfields and surrounding agricultural land. This 5-bedroom, 2-bath home features 3 bedrooms on the main level, beautiful dark-stained hardwood floors, high ceilings in the dining and shared living areas, granite countertops, and new stainless steel appliances. A walk-in attic with added spray-foam insulation offers excellent storage, while the HVAC was replaced in 2020. Step outside to enjoy the peaceful rural setting from the low-maintenance composite back porch overlooking the fenced backyard. If you’re searching for an Altoona home with acreage, country views, privacy, and a peaceful agricultural setting, this MUST SEE property deserves a look!
Contact an agent
Home facts
- Year built:2006
- Listing ID #:21466437
- Added:1 day(s) ago
- Updated:October 01, 2026 at 03:43 AM
Rooms and interior
- Bedrooms:5
- Total bathrooms:2
- Full bathrooms:2
- Flooring:Carpet, Hardwood
- Dining Description:Dining Room
- Bathrooms Description:Separate Shower, Separate Vanities, Shared Bath, Tub/Shower Combo
- Kitchen Description:Cooktop-Electric, Dishwasher Built-In, Eating Area, Island, Microwave Built-In, Oven-Electric, Pantry, Some Stainless Appliances, Stone Counter
- Bedroom Description:Walk-In Closets
- Living area:2,192 sq. ft.
Heating and cooling
- Cooling:Central, Electric
- Heating:Central, Electric
Structure and exterior
- Year built:2006
- Building area:2,192 sq. ft.
- Lot area:1.93 Acres
- Lot Features:Acreage, Some Trees
- Construction Materials:1 Side Brick, Siding-Vinyl
- Exterior Features:Covered Deck, Porch
- Foundation Description:Crawl Space
- Levels:2 Stories
Schools
- High school:WEST END
- Middle school:WEST END
- Elementary school:WEST END
Utilities
- Water:Public Water
- Sewer:Septic
Finances and disclosures
- Price:$325,000
- Price per sq. ft.:$148.27
Features and amenities
- Appliances:Cooktop - Electric, Dishwasher Built-In, Microwave Built-In, Oven - Electric, Some Stainless Appliances
- Laundry features:Dryer-Electric, Laundry in Middle Level, Washer Hookup
- Amenities:Trey Ceilings, Walk-up Attic
Parking
- Parking description:Attached, Driveway Parking, Parking (MLVL)
- Garage spaces:2
New listings near 6153 BURTON ACRES
- New
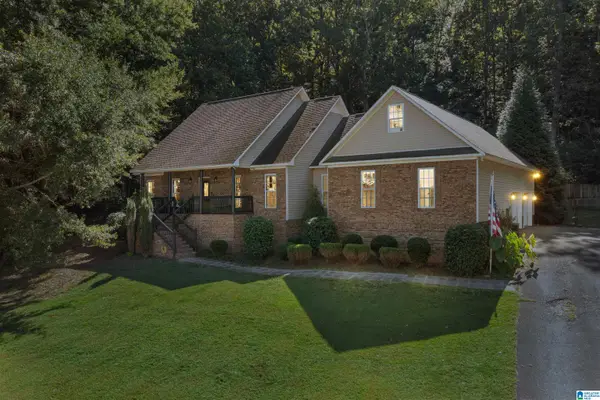 Listed by ERA$325,000Active5 beds 2 baths2,192 sq. ft.
6153 BURTON ACRES, Altoona, AL 35952
MLS# 21466437Listed by: ERA KING REAL ESTATE 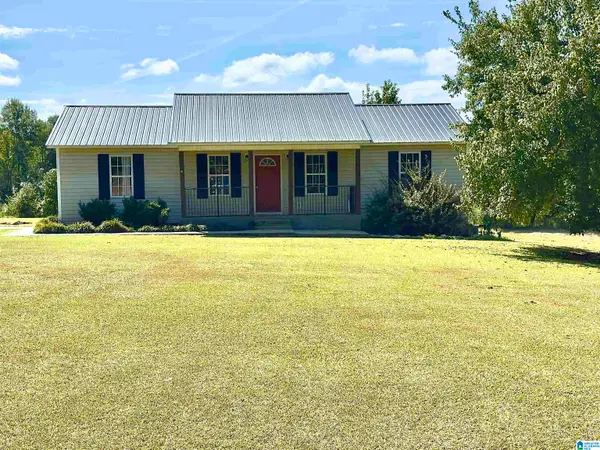 $194,900Active4 beds 2 baths1,241 sq. ft.
6119 THOMPSON ROAD, Altoona, AL 35952
MLS# 21464854Listed by: SWEET HOMELIFE REAL ESTATE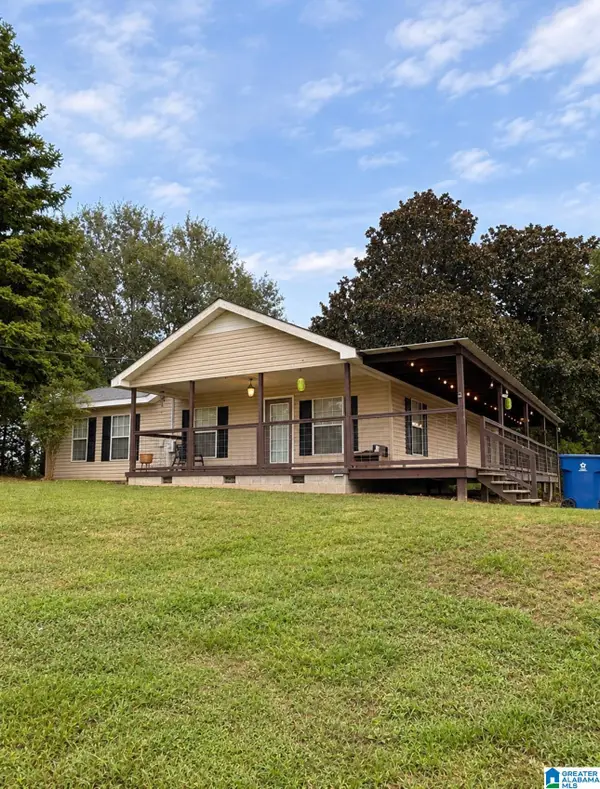 $199,999Active3 beds 1 baths1,510 sq. ft.
756 RIDGEWAY ROAD, Altoona, AL 35952
MLS# 21464232Listed by: KELLER WILLIAMS METRO NORTH $265,000Active4 beds 3 baths2,201 sq. ft.
12 MOORE ROAD, Altoona, AL 35952
MLS# 21463637Listed by: M & R REALTY, LLC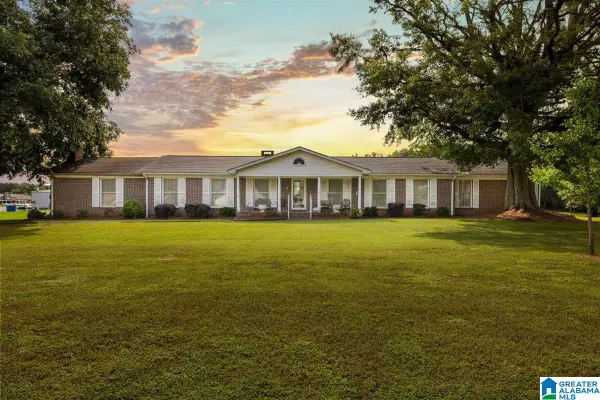 $415,000Active4 beds 3 baths8,600 sq. ft.
105 MAX HAYNES ROAD, Altoona, AL 35952
MLS# 21461968Listed by: SOUTHERN ELITE REALTY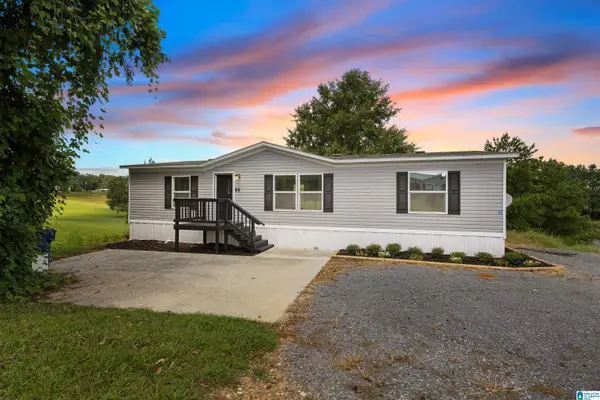 $170,000Active3 beds 2 baths1,600 sq. ft.
84 BRISTOW CREEK TRAIL, Altoona, AL 35952
MLS# 21461558Listed by: MAISON NOBLET' REALTY LLC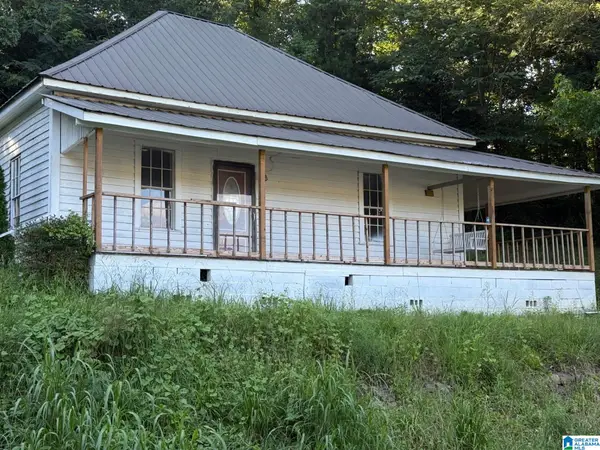 $65,000Pending2 beds 1 baths928 sq. ft.
3006 LINDSAY STREET, Altoona, AL 35952
MLS# 21461525Listed by: REBUILT BROKERAGE LLC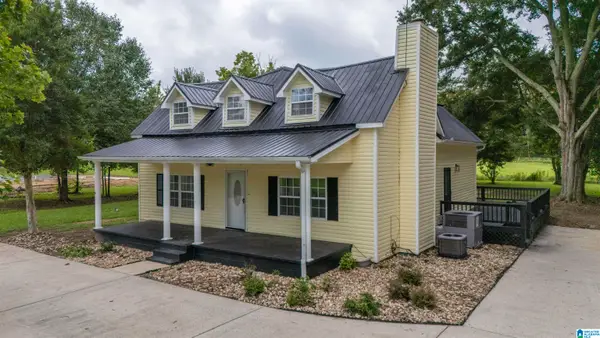 $259,900Active5 beds 3 baths2,360 sq. ft.
6910 10TH AVENUE, Altoona, AL 35952
MLS# 21460412Listed by: HOMERIVER GROUP, LLC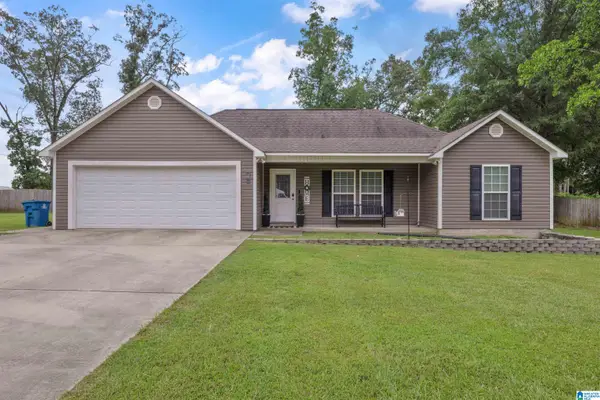 $250,000Active3 beds 2 baths1,540 sq. ft.
75 DODD ROAD, Altoona, AL 35952
MLS# 21460289Listed by: EXP REALTY LLC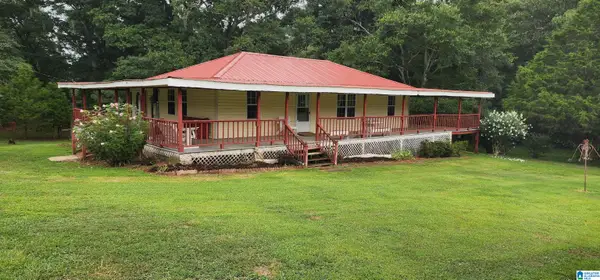 $229,900Active3 beds 2 baths1,500 sq. ft.
368 DODD ROAD, Altoona, AL 35952
MLS# 21459090Listed by: BLACK DIAMOND PROPERTIES, LLC


Protect your home and budget from life's surprises with an Assurant Home Warranty, backed by a partner that supports you through every step of homeownership. Explore Plans.
© 2023 - 2026 ERA Franchise Systems LLC. All rights reserved. ERA Franchise Systems LLC fully supports the principles of the Fair Housing Act and the Equal Opportunity Act. ERA, ERA Real Estate powered, and their respective logos are registered service marks of ERA Franchise Systems LLC. Each office is independently owned and operated.