
84 BRISTOW CREEK TRAIL, Altoona, AL 35952
Local realty services provided by:ERA King Real Estate Company, Inc.
Listed by: lavelle noblitt
Office: maison noblet' realty llc.
MLS#:21461558
Source:AL_BAMLS
Price summary
- Price:$170,000
- Price per sq. ft.:$106.25
About this home
Nestled along the community pond, this charming 1,344 sq. ft. manufactured home offers peaceful waterfront views and a thoughtfully designed layout perfect for comfortable living. The split-bedroom floor plan provides privacy for the spacious primary suite, while the secondary bedrooms are conveniently located on the opposite side of the home. The heart of the home features a bright open-concept living, dining, and kitchen area, creating an inviting space for entertaining guests or enjoying everyday life. Step outside and enjoy your morning coffee overlooking the water or unwind in the evenings surrounded by the tranquility of this desirable community setting. Energy Star home with ecobee smart thermostat.
Contact an agent
Home facts
- Year built:2021
- Listing ID #:21461558
- Added:24 day(s) ago
- Updated:September 01, 2026 at 02:42 PM
Rooms and interior
- Bedrooms:3
- Total bathrooms:2
- Full bathrooms:2
- Flooring:Hardwood Laminate
- Bathrooms Description:Garden Tub, Separate Shower
- Kitchen Description:Dishwasher Built-In, Laminate Counter, Oven-Electric, Refrigerator, Stove-Electric
- Living area:1,600 sq. ft.
Heating and cooling
- Cooling:Heat Pump
- Heating:Heat Pump
Structure and exterior
- Year built:2021
- Building area:1,600 sq. ft.
- Lot area:0.7 Acres
- Construction Materials:Siding-Vinyl
- Exterior Features:Open Deck
- Foundation Description:Pillars/Support
- Levels:1 Story
Schools
- High school:WEST END
- Middle school:WEST END
- Elementary school:WEST END
Utilities
- Water:Public Water
- Sewer:Septic
Finances and disclosures
- Price:$170,000
- Price per sq. ft.:$106.25
Features and amenities
- Appliances:Dishwasher Built-In, Oven - Electric, Refrigerator, Stove - Electric
- Laundry features:Dryer-Electric, Laundry in Middle Level, Washer Hookup
Parking
- Parking description:Driveway Parking, Off Street Parking
New listings near 84 BRISTOW CREEK TRAIL
- New
 $265,000Active4 beds 3 baths2,201 sq. ft.
12 MOORE ROAD, Altoona, AL 35952
MLS# 21463637Listed by: M & R REALTY, LLC 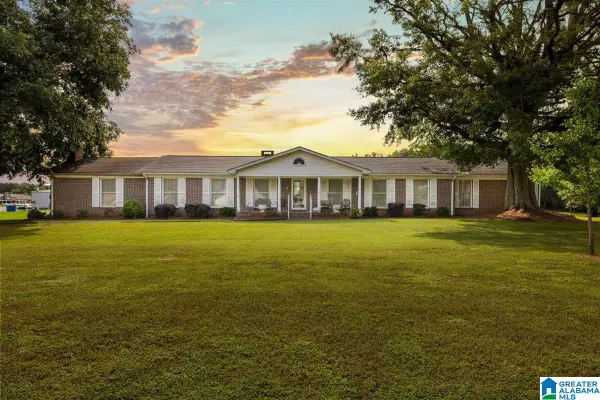 $419,000Active4 beds 3 baths8,600 sq. ft.
105 MAX HAYNES ROAD, Altoona, AL 35952
MLS# 21461968Listed by: SOUTHERN ELITE REALTY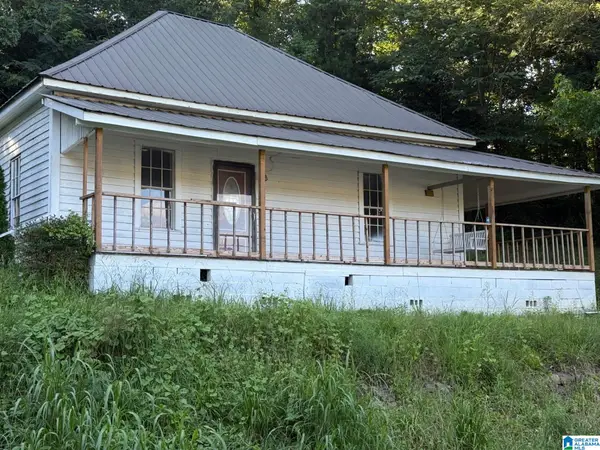 $65,000Pending2 beds 1 baths928 sq. ft.
3006 LINDSAY STREET, Altoona, AL 35952
MLS# 21461525Listed by: REBUILT BROKERAGE LLC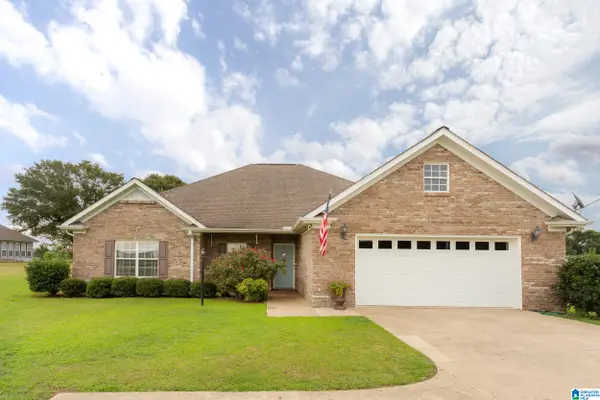 $289,000Pending3 beds 2 baths1,872 sq. ft.
740 RIVER BEND ROAD, Altoona, AL 35952
MLS# 21460660Listed by: SOUTHERN ELITE REALTY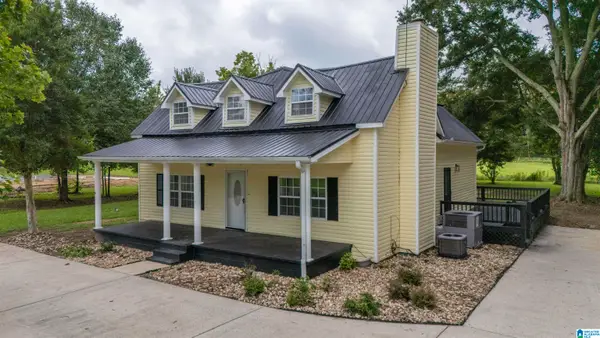 $259,900Active3 beds 2 baths2,360 sq. ft.
6910 10TH AVENUE, Altoona, AL 35952
MLS# 21460412Listed by: HOMERIVER GROUP, LLC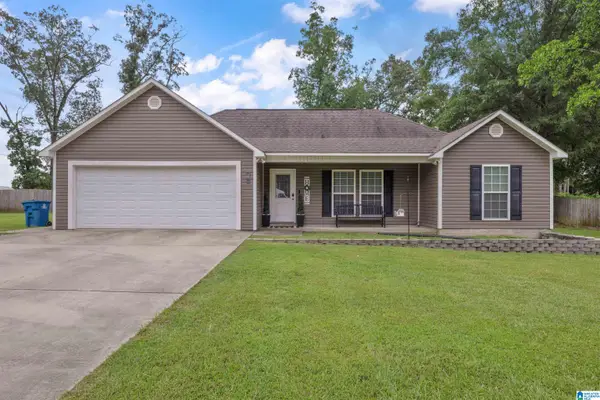 $268,900Active3 beds 2 baths1,540 sq. ft.
75 DODD ROAD, Altoona, AL 35952
MLS# 21460289Listed by: EXP REALTY LLC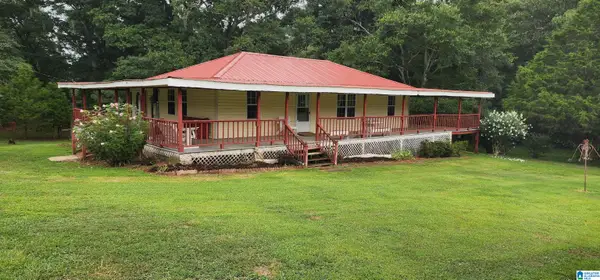 $260,000Active3 beds 2 baths1,500 sq. ft.
368 DODD ROAD, Altoona, AL 35952
MLS# 21459090Listed by: BLACK DIAMOND PROPERTIES, LLC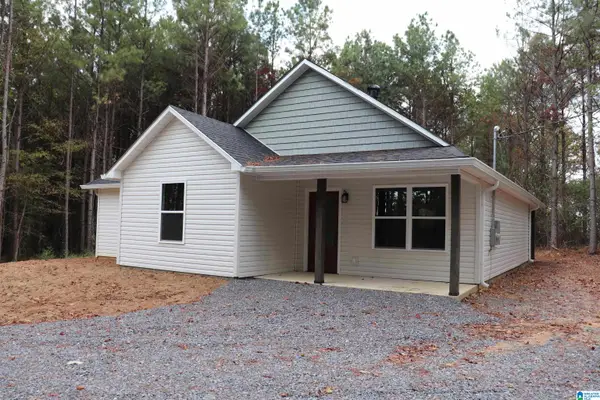 $279,000Active3 beds 3 baths1,500 sq. ft.
145 BROOM DRIVE, Altoona, AL 35952
MLS# 21458001Listed by: HOMERIVER GROUP, LLC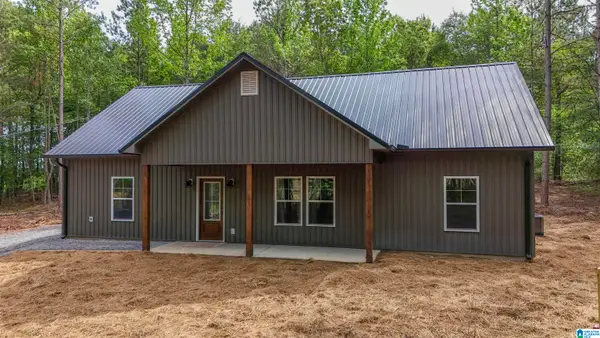 $279,000Active3 beds 2 baths1,500 sq. ft.
111 BROOM DRIVE, Altoona, AL 35952
MLS# 21457992Listed by: HOMERIVER GROUP, LLC


Protect your home and budget from life's surprises with an Assurant Home Warranty, backed by a partner that supports you through every step of homeownership. Explore Plans.
© 2023 - 2026 ERA Franchise Systems LLC. All rights reserved. ERA Franchise Systems LLC fully supports the principles of the Fair Housing Act and the Equal Opportunity Act. ERA, ERA Real Estate powered, and their respective logos are registered service marks of ERA Franchise Systems LLC. Each office is independently owned and operated.