
105 MAX HAYNES ROAD, Altoona, AL 35952
Local realty services provided by:ERA Waldrop Real Estate
Listed by: matthew fallin
Office: southern elite realty
MLS#:21461968
Source:AL_BAMLS
Price summary
- Price:$415,000
- Price per sq. ft.:$48.26
About this home
Spacious Full-Brick Home Just Steps from Susan Moore School! Welcome to this charming 4-bedroom, 3-bath full-brick home offering plenty of space, character, and a location that’s hard to beat! Inside, you’ll find a distinctive vintage flair, with warm wood tones, original details, and a style that brings a sense of nostalgia and personality you just don’t find in newer homes. Love the vintage look? Embrace it as is and make it your own. Prefer something more modern? This home offers a fantastic canvas to update and customize to your personal style. With four bedrooms and three full baths, there’s room for a growing family, guests, a home office, or whatever fits your needs. Outside, the property continues to impress with a detached two-car garage that is also full brick, providing excellent parking, storage, or workshop space. And talk about convenience, Susan Moore School is within walking distance, making school days, ballgames, and other activities incredibly easy.
Contact an agent
Home facts
- Year built:1970
- Listing ID #:21461968
- Added:42 day(s) ago
- Updated:September 08, 2026 at 04:49 PM
Rooms and interior
- Bedrooms:4
- Total bathrooms:3
- Full bathrooms:3
- Flooring:Carpet, Hardwood, Tile Floor
- Dining Description:Dining Room
- Bathrooms Description:Garden Tub, Separate Shower
- Kitchen Description:Convection Oven, Cooktop-Electric, Laminate Counter
- Living area:8,600 sq. ft.
Heating and cooling
- Cooling:Central
- Heating:Central
Structure and exterior
- Year built:1970
- Building area:8,600 sq. ft.
- Lot area:1.8 Acres
- Construction Materials:4 Sides Brick
- Foundation Description:Crawl Space
- Levels:1 Story
Schools
- High school:SUSAN MOORE
- Middle school:SUSAN MOORE
- Elementary school:SUSAN MOORE
Utilities
- Water:Public Water
- Sewer:Septic
Finances and disclosures
- Price:$415,000
- Price per sq. ft.:$48.26
Features and amenities
- Appliances:Cooktop - Electric
- Laundry features:Dryer-Electric, Laundry in Middle Level, Washer Hookup
- Amenities:Pull-Down Attic
Parking
- Parking description:Detached
- Garage spaces:2
New listings near 105 MAX HAYNES ROAD
- New
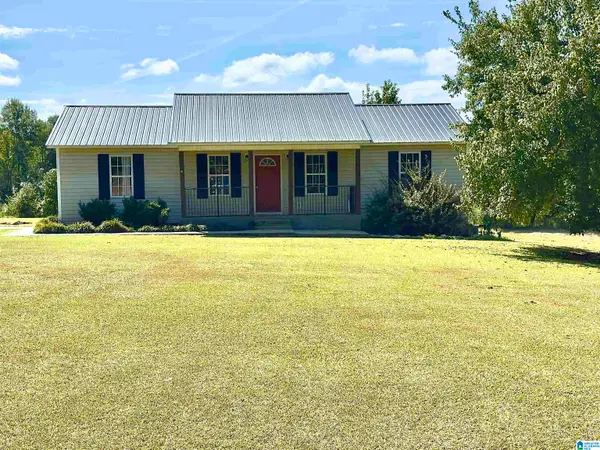 $224,900Active4 beds 2 baths1,241 sq. ft.
6119 THOMPSON ROAD, Altoona, AL 35952
MLS# 21464854Listed by: SWEET HOMELIFE REAL ESTATE 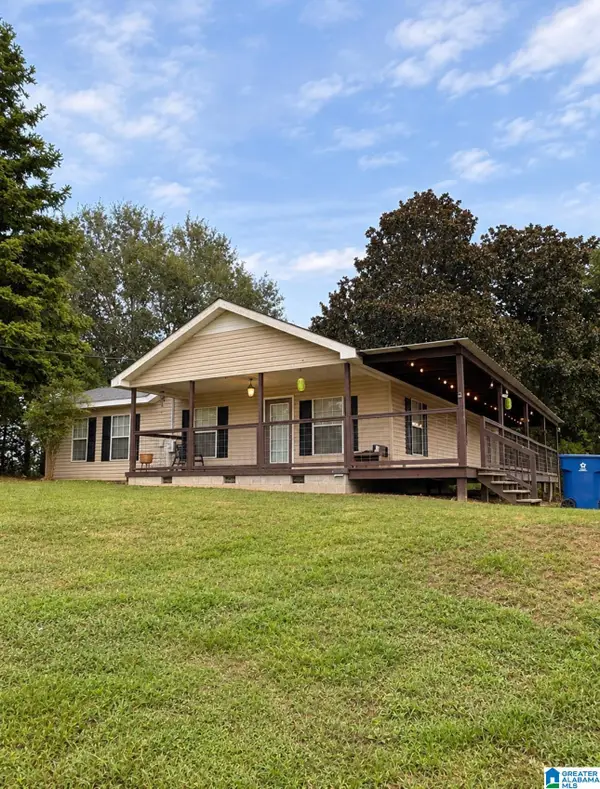 $199,999Active3 beds 1 baths1,510 sq. ft.
756 RIDGEWAY ROAD, Altoona, AL 35952
MLS# 21464232Listed by: KELLER WILLIAMS METRO NORTH $265,000Active4 beds 3 baths2,201 sq. ft.
12 MOORE ROAD, Altoona, AL 35952
MLS# 21463637Listed by: M & R REALTY, LLC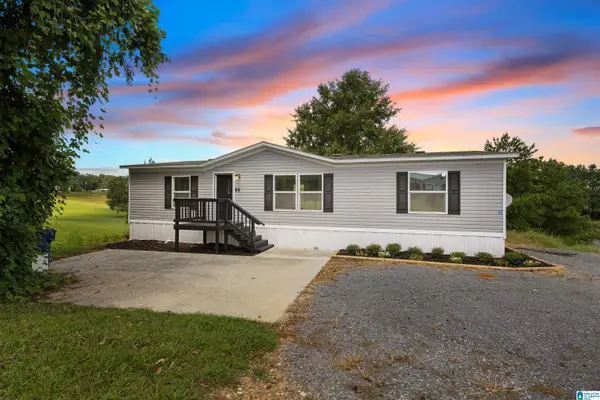 $170,000Active3 beds 2 baths1,600 sq. ft.
84 BRISTOW CREEK TRAIL, Altoona, AL 35952
MLS# 21461558Listed by: MAISON NOBLET' REALTY LLC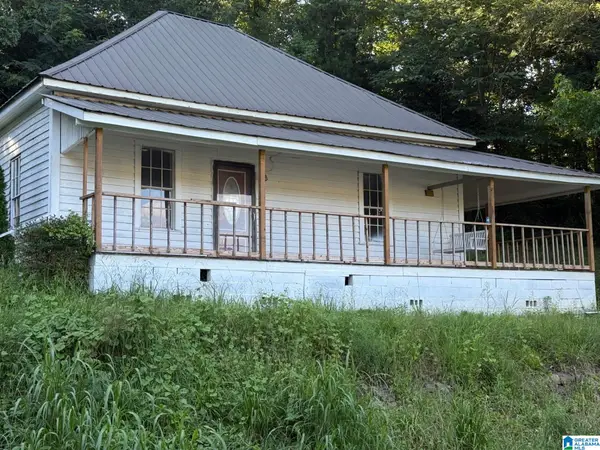 $65,000Pending2 beds 1 baths928 sq. ft.
3006 LINDSAY STREET, Altoona, AL 35952
MLS# 21461525Listed by: REBUILT BROKERAGE LLC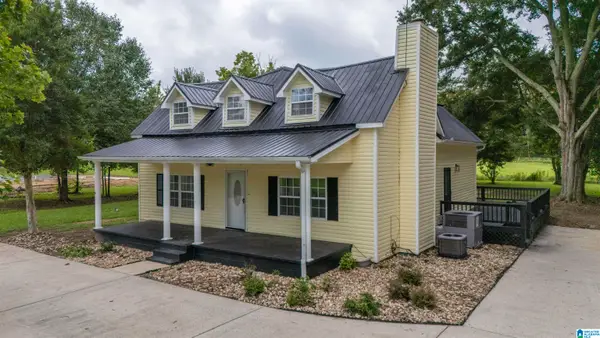 $259,900Active5 beds 3 baths2,360 sq. ft.
6910 10TH AVENUE, Altoona, AL 35952
MLS# 21460412Listed by: HOMERIVER GROUP, LLC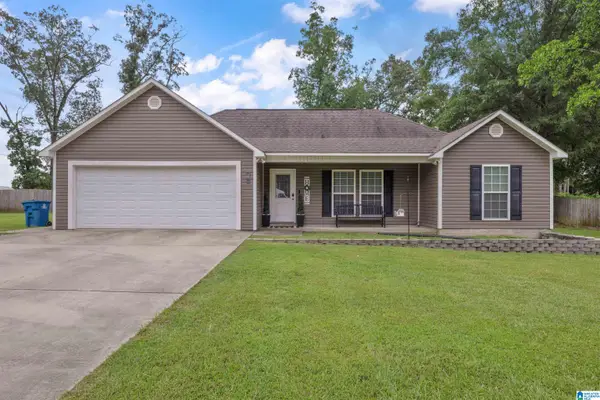 $250,000Active3 beds 2 baths1,540 sq. ft.
75 DODD ROAD, Altoona, AL 35952
MLS# 21460289Listed by: EXP REALTY LLC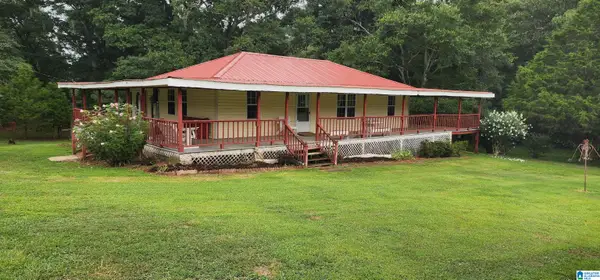 $229,900Active3 beds 2 baths1,500 sq. ft.
368 DODD ROAD, Altoona, AL 35952
MLS# 21459090Listed by: BLACK DIAMOND PROPERTIES, LLC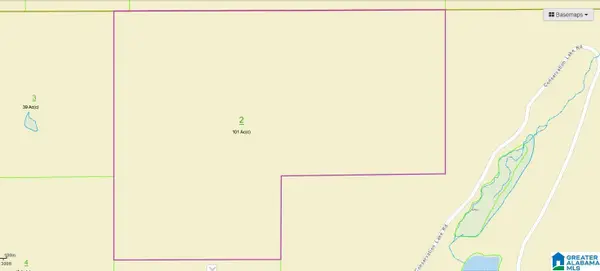 $385,000Active101 Acres
0 BUZZARD ROCK ROAD, Altoona, AL 35952
MLS# 21457640Listed by: REAL BROKER LLC


Protect your home and budget from life's surprises with an Assurant Home Warranty, backed by a partner that supports you through every step of homeownership. Explore Plans.
© 2023 - 2026 ERA Franchise Systems LLC. All rights reserved. ERA Franchise Systems LLC fully supports the principles of the Fair Housing Act and the Equal Opportunity Act. ERA, ERA Real Estate powered, and their respective logos are registered service marks of ERA Franchise Systems LLC. Each office is independently owned and operated.