
2807 WALNUT AVENUE, Anniston, AL 36201
Local realty services provided by:ERA King Real Estate Company, Inc.
Listed by: linda pritchett
Office: kelly right real estate of ala
MLS#:21470066
Source:AL_BAMLS
Price summary
- Price:$85,000
- Price per sq. ft.:$61.15
About this home
Charming 3-Bedroom Home in the Heart of Anniston! Welcome home to this inviting 3-bedroom, 1-bath property conveniently located in the heart of Anniston, AL! Inside, you'll find a spacious family room with plenty of room to relax or entertain. Step outside and enjoy the large covered and screened-in porch, perfect for morning coffee, evening gatherings, or simply unwinding while enjoying the outdoors. The level, fenced-in lot provides plenty of space for pets, gardening, and outdoor activities. There is a mature fig tree in the back yard as well! You'll also appreciate the added convenience of two storage buildings, covered parking, and vinyl siding for easy exterior maintenance. A major bonus is the Generac whole-home generator, providing added peace of mind during unexpected power outages. If you're looking for a home with comfortable living spaces, great outdoor features, and practical extras, this Anniston property is one you won't want to miss!
Contact an agent
Home facts
- Year built:1945
- Listing ID #:21470066
- Added:1 day(s) ago
- Updated:November 14, 2026 at 05:47 AM
Rooms and interior
- Bedrooms:3
- Total bathrooms:1
- Full bathrooms:1
- Flooring:Carpet, Vinyl
- Dining Description:Dining Room
- Bathrooms Description:Separate Shower
- Kitchen Description:Breakfast Bar, Dishwasher Built-In, Laminate Counter, Pantry, Refrigerator, Stove-Gas
- Living area:1,390 sq. ft.
Heating and cooling
- Cooling:Central, Heat Pump
- Heating:Central
Structure and exterior
- Year built:1945
- Building area:1,390 sq. ft.
- Lot area:0.21 Acres
- Lot Features:Interior Lot, Subdivision
- Construction Materials:Siding-Vinyl
- Exterior Features:Covered Patio, Fenced Yard, Porch, Porch Screened, Screen Patio, Storage Building, Workshop
- Foundation Description:Slab
- Levels:1 Story
Schools
- High school:ANNISTON
- Middle school:ANNISTON
- Elementary school:COBB
Utilities
- Water:Public Water
- Sewer:Sewer Connected
Finances and disclosures
- Price:$85,000
- Price per sq. ft.:$61.15
Features and amenities
- Appliances:Dishwasher Built-In, Refrigerator, Stove - Gas
- Laundry features:Dryer-Electric, Laundry in Middle Level, Washer Hookup
- Amenities:Storage Building, Workshop
Parking
- Parking description:Assigned, Carport 1 Car, Off Street Parking, On Street Parking, Parking (MLVL)
- Carport spaces:1
New listings near 2807 WALNUT AVENUE
- New
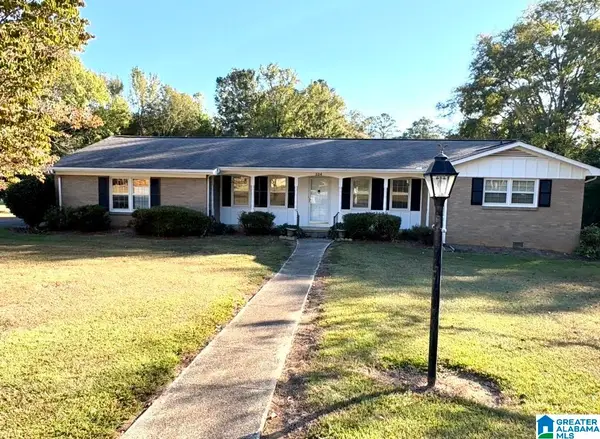 $169,900Active3 beds 2 baths1,606 sq. ft.
324 WAYNE DRIVE, Anniston, AL 36201
MLS# 21470160Listed by: PRIME PROPERTIES REAL ESTATE, LLC - New
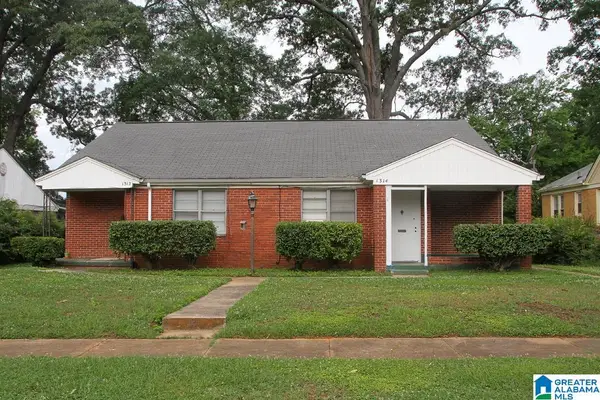 $175,000Active-- beds -- baths
1312 CHRISTINE AVENUE, Anniston, AL 36207
MLS# 21470135Listed by: EXP REALTY, LLC CENTRAL - New
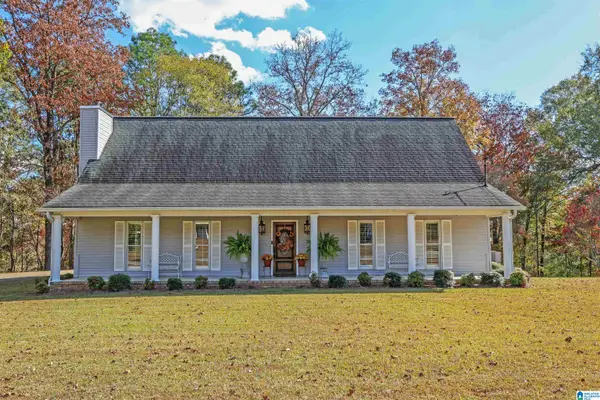 $325,000Active3 beds 2 baths2,100 sq. ft.
205 SUNNY HILL ROAD, Anniston, AL 36206
MLS# 21470139Listed by: KW REALTY GROUP - New
 $24,900Active3 beds 1 baths1,081 sq. ft.
4217 CALHOUN AVENUE, Anniston, AL 36206
MLS# 21470025Listed by: REBUILT BROKERAGE LLC - New
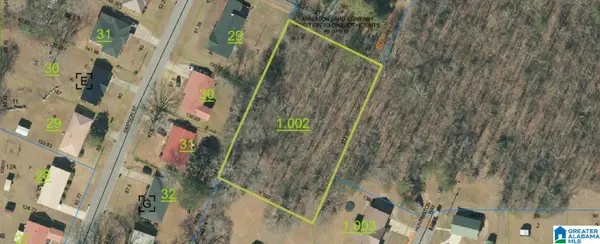 $29,000Active0.98 Acres
0 W 24TH STREET, Anniston, AL 36201
MLS# 21469858Listed by: EPIQUE INC - New
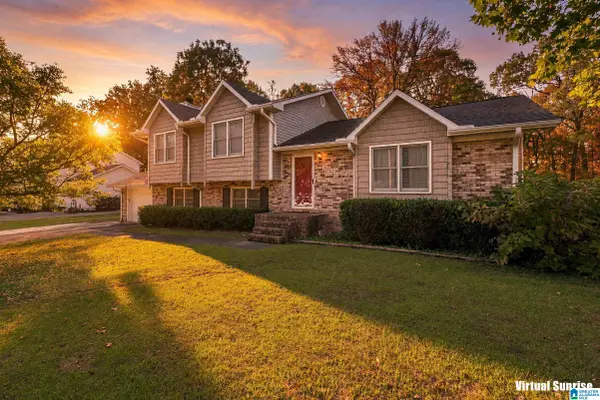 $229,900Active3 beds 3 baths2,026 sq. ft.
900 EDGEWOOD DRIVE, Anniston, AL 36207
MLS# 21469844Listed by: KW REALTY GROUP - New
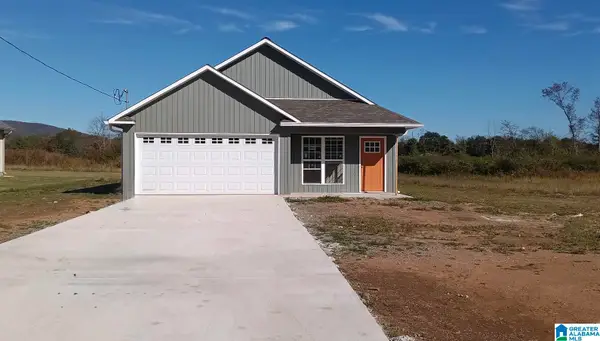 $235,000Active3 beds 2 baths1,175 sq. ft.
105 SHADOWGRASS LANE, Anniston, AL 36207
MLS# 21469834Listed by: AP REAL ESTATE, LLC - New
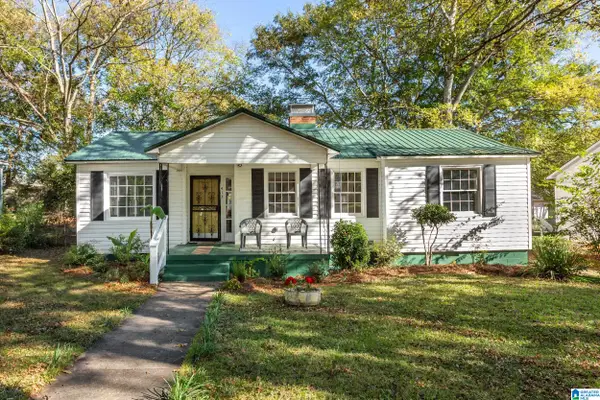 Listed by ERA$125,000Active3 beds 1 baths1,098 sq. ft.
413 KNOX AVENUE, Anniston, AL 36207
MLS# 21469816Listed by: ERA KING REAL ESTATE - New
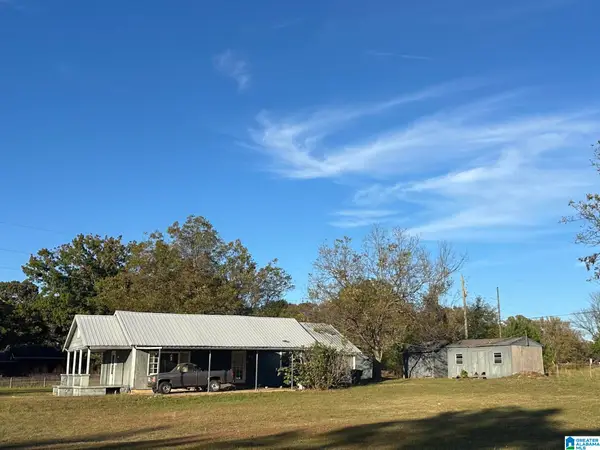 Listed by ERA$97,000Active2 beds 1 baths1,512 sq. ft.
311 N LEDBETTER STREET, Anniston, AL 36201
MLS# 21469792Listed by: ERA KING REAL ESTATE


Protect your home and budget from life's surprises with an Assurant Home Warranty, backed by a partner that supports you through every step of homeownership. Explore Plans.
© 2023 - 2026 ERA Franchise Systems LLC. All rights reserved. ERA Franchise Systems LLC fully supports the principles of the Fair Housing Act and the Equal Opportunity Act. ERA, ERA Real Estate powered, and their respective logos are registered service marks of ERA Franchise Systems LLC. Each office is independently owned and operated.