
1205 EAGLE PASS WAY, Anniston, AL 36207
Local realty services provided by:ERA King Real Estate Company, Inc.
Listed by: tan akles-fitch
Office: real estate wired
MLS#:21469383
Source:AL_BAMLS
Price summary
- Price:$344,900
- Price per sq. ft.:$113.27
About this home
Welcome to a breathtaking retreat where elegance, comfort, and sophistication come together! Nestled in a desirable Mountain setting, this stunning residence offers an exceptional blend of timeless charm and elevated living. From the moment you arrive, you'll appreciate the inviting atmosphere & the beauty of a home designed to make everyday living feel extraordinary. Step inside and discover a captivating space filled with warmth, character, and endless possibilities. The beautifully finished basement provides an incredible extension of the living space perfect for an entertainment retreat, private lounge, media room, or the ultimate gathering place. The basement provides a luxurious touch, while balcony access and steps on both sides of the home create a wonderful connection between indoor comfort and outdoor enjoyment. Whether you're hosting unforgettable celebrations, enjoying peaceful evenings, and a perfect backdrop of elegant living.
Contact an agent
Home facts
- Year built:2003
- Listing ID #:21469383
- Added:1 day(s) ago
- Updated:November 04, 2026 at 08:16 PM
Rooms and interior
- Bedrooms:5
- Total bathrooms:3
- Full bathrooms:3
- Flooring:Carpet, Hardwood
- Dining Description:Dining Room
- Bathrooms Description:Tub/Shower Combo
- Kitchen Description:Breakfast Bar, Pantry, Some Stainless Appliances, Tile Counter
- Basement Description:All Finished, Daylight Basement, Full Basement
- Living area:3,045 sq. ft.
Heating and cooling
- Cooling:Central
- Heating:Central
Structure and exterior
- Year built:2003
- Building area:3,045 sq. ft.
- Lot area:0.17 Acres
- Construction Materials:4 Sides Brick
- Exterior Features:Balcony, Covered Deck, Covered Patio
- Foundation Description:Basement
- Levels:2 Stories
Schools
- High school:ANNISTON
- Middle school:ANNISTON
- Elementary school:GOLDEN SPRINGS
Utilities
- Water:Public Water
- Sewer:Sewer Connected
Finances and disclosures
- Price:$344,900
- Price per sq. ft.:$113.27
Features and amenities
- Appliances:Some Stainless Appliances
- Laundry features:Dryer-Electric, Laundry in Middle Level, Washer Hookup
- Amenities:Pull-Down Attic, Recess Lighting
Parking
- Parking description:Attached
- Garage spaces:4
New listings near 1205 EAGLE PASS WAY
- New
 $160,000Active4 beds 3 baths2,230 sq. ft.
505 LENWOOD DRIVE, Anniston, AL 36206
MLS# 21469275Listed by: FREEDOM REALTY, LLC - New
 $339,000Active3 beds 2 baths2,285 sq. ft.
224 HAZEL CREEK TRAIL, Anniston, AL 36207
MLS# 21469213Listed by: PRIME PROPERTIES REAL ESTATE, LLC - New
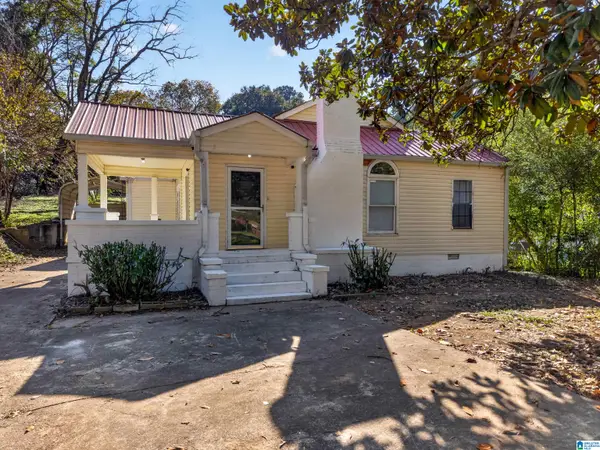 $149,900Active3 beds 1 baths1,378 sq. ft.
310 OLD GADSDEN HIGHWAY, Anniston, AL 36201
MLS# 21469095Listed by: KW REALTY GROUP-JACKSONVILLE - New
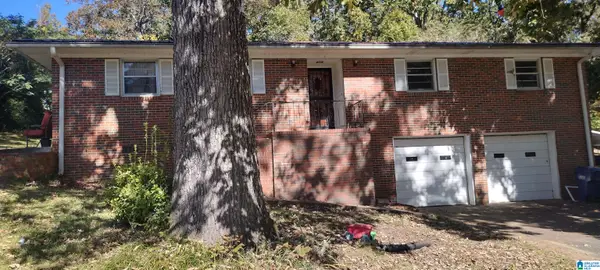 Listed by ERA$149,900Active4 beds 3 baths1,936 sq. ft.
721 W 53RD STREET, Anniston, AL 36206
MLS# 21469040Listed by: ERA KING REAL ESTATE - New
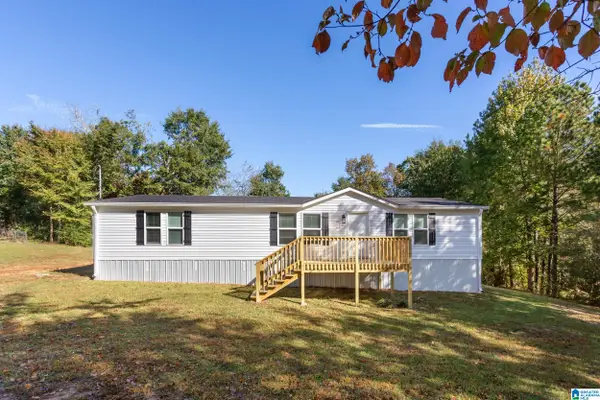 Listed by ERA$189,900Active3 beds 2 baths1,568 sq. ft.
269 W 64TH STREET, Anniston, AL 36206
MLS# 21469033Listed by: ERA KING REAL ESTATE 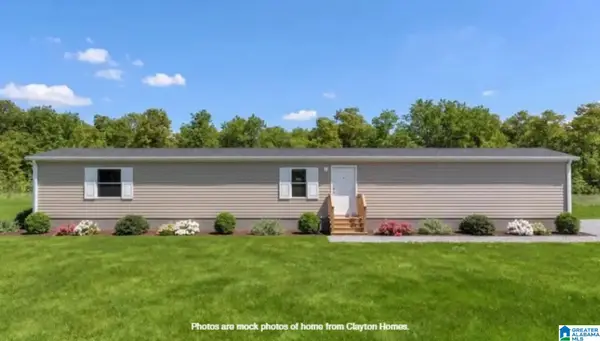 $175,000Active4 beds 2 baths1,568 sq. ft.
108 PEREGINE PLACE, Anniston, AL 36207
MLS# 21464534Listed by: KELLER WILLIAMS REALTY ATL PAR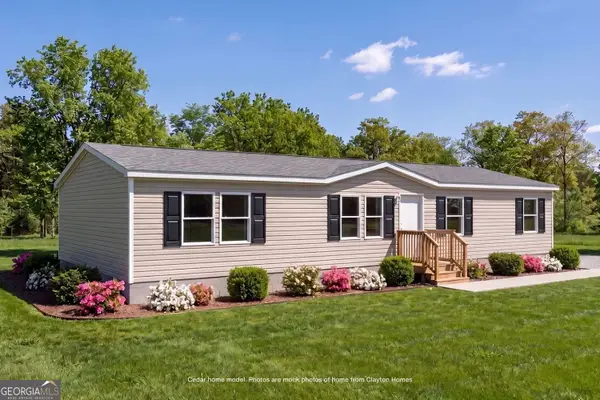 $175,000Active4 beds 2 baths1,001 sq. ft.
310 Peregine Place, Anniston, AL 36207
MLS# 10834973Listed by: Keller Williams Realty Carrollton
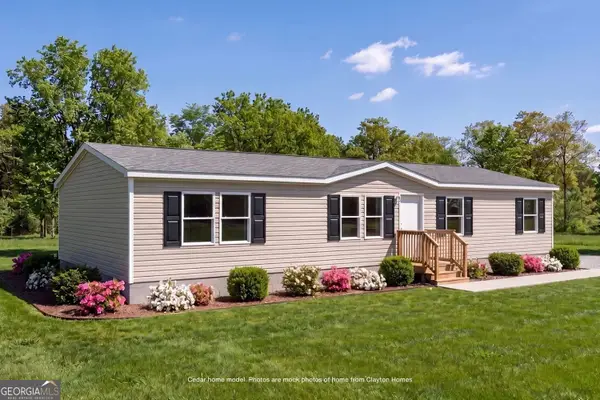 $175,000Active4 beds 2 baths1,568 sq. ft.
283 Peregine Place, Anniston, AL 36207
MLS# 10834987Listed by: Keller Williams Realty Carrollton- New
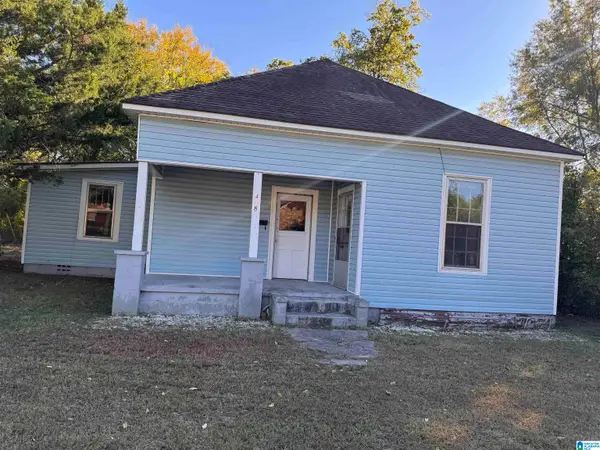 $67,000Active3 beds 1 baths1,112 sq. ft.
408 W 19TH STREET, Anniston, AL 36201
MLS# 21468955Listed by: JESSIE D REALTY


Protect your home and budget from life's surprises with an Assurant Home Warranty, backed by a partner that supports you through every step of homeownership. Explore Plans.
© 2023 - 2026 ERA Franchise Systems LLC. All rights reserved. ERA Franchise Systems LLC fully supports the principles of the Fair Housing Act and the Equal Opportunity Act. ERA, ERA Real Estate powered, and their respective logos are registered service marks of ERA Franchise Systems LLC. Each office is independently owned and operated.